Skip To Content

9567 Karlberg Way

Parkland, FL 33076
  • $885,000
  • STATUS: Active
  • ON SITE: 18 Days
  • MLS #: B26093367
UPDATED: 29 min ago
$885,000
  • 2
    BEDS
  • < 1/4 Acre
    ACRES
  • 2
    BATHS
  • 1
    1/2 BATHS
  • 2,560
    SQFT
  • $346
    $/SQFT
Neighborhood:
Type:
Single-Family Home
Built:
2017
County:
Area:

School Information

Elementary School:
Middle School:

Description

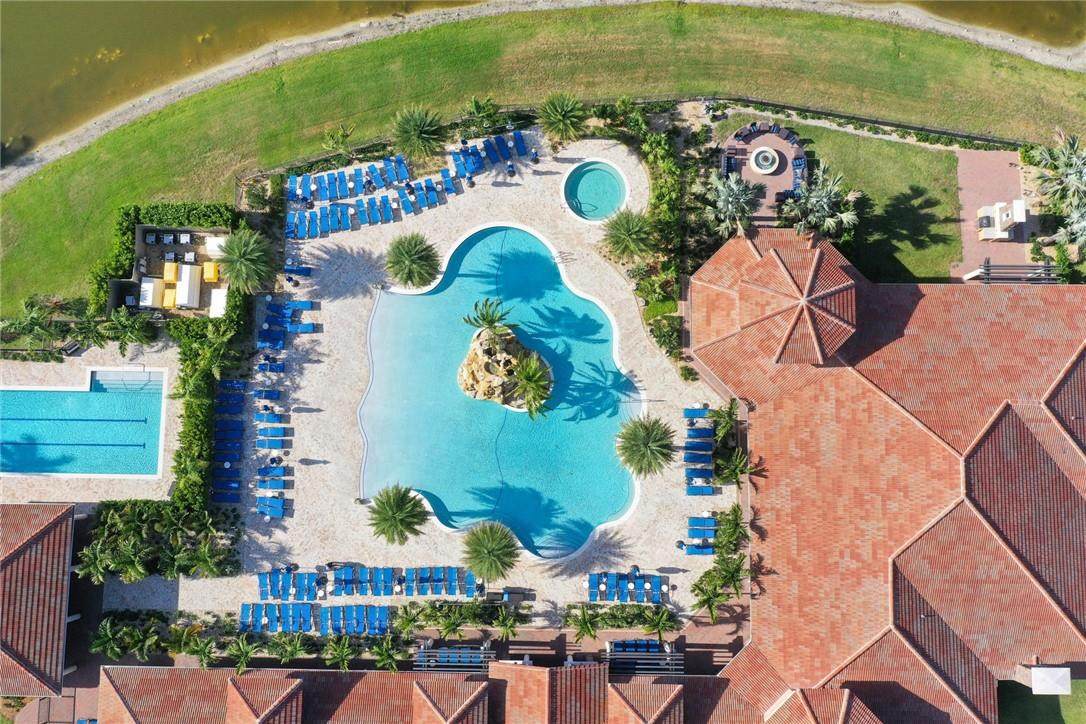
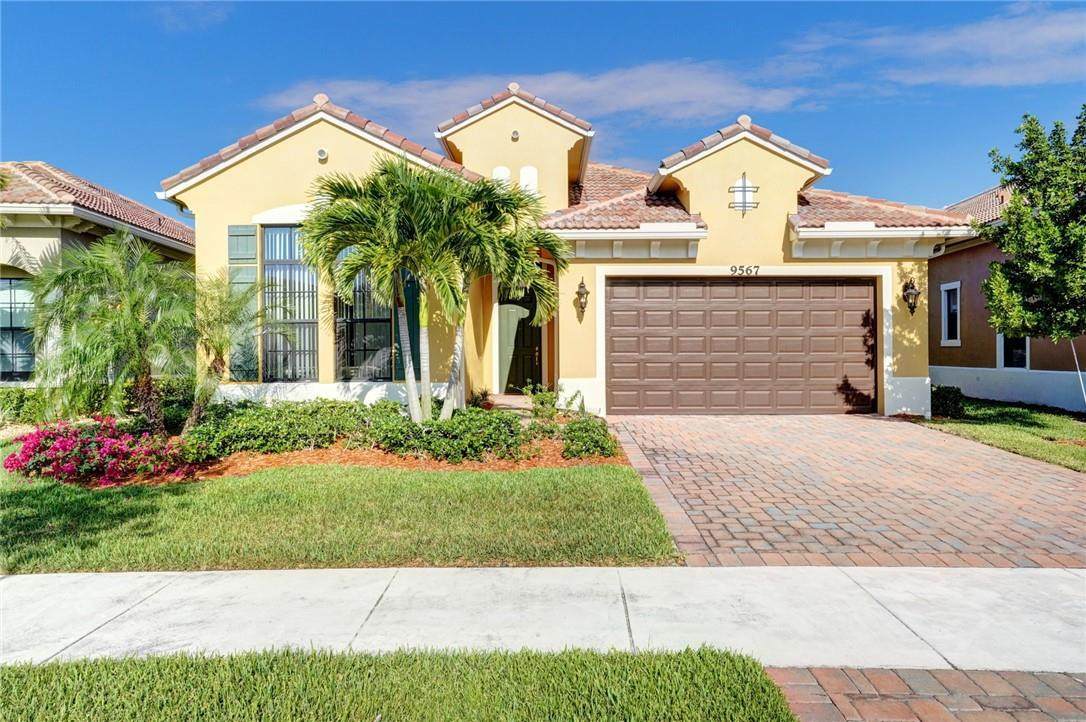
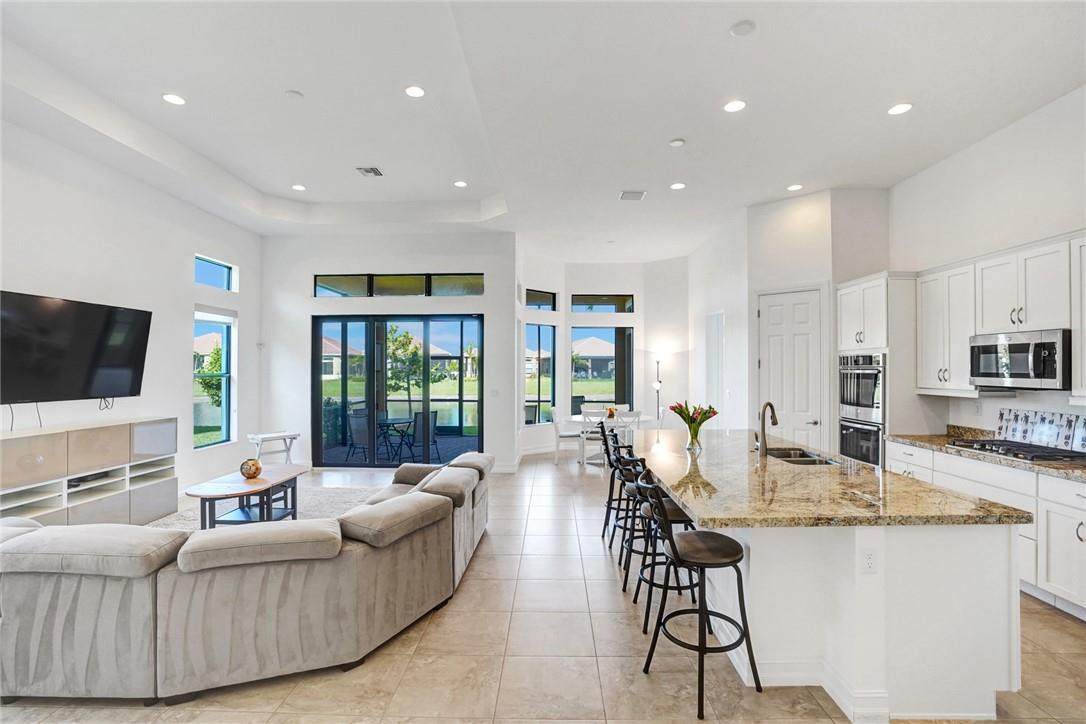
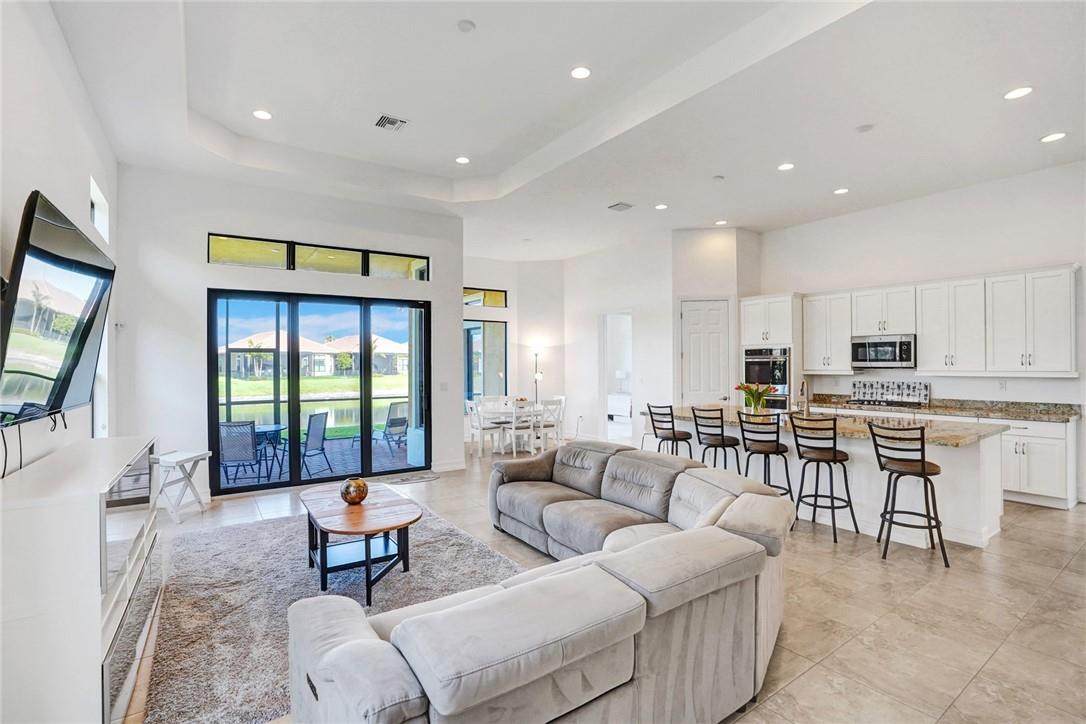
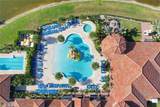
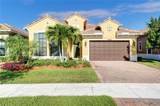
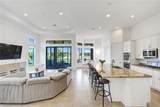
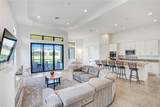
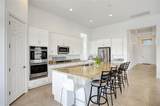
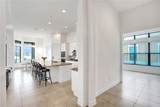
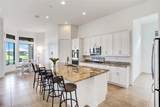
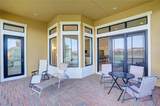
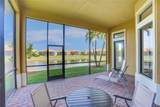
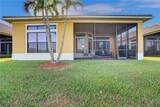
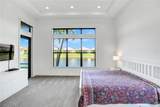
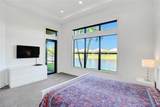
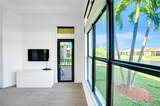
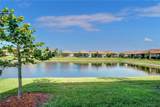
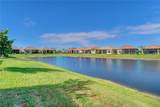
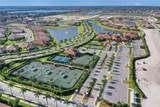
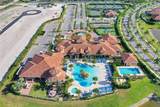
Lakefront living in the Four Seasons in Parkland, a 55+ resort-style community. Relax on the screened patio and enjoy open water views from a bright home designed for easy living. The layout offers 2 bedrooms, a den, 2.5 baths, a formal dining room, and a spacious great room facing the lake. The gourmet kitchen features a gas cooktop, double ovens, stainless steel appliances, and a large pantry. The 24,000 sq ft clubhouse offers pickleball, tennis, pools, a fitness center, yoga, cooking classes, a theater, and a full social calendar. A home where every day feels like a getaway.

Monthly Payment Calculator


All listings featuring the BMLS logo are provided by BeachesMLS Inc. Copyright ©2026 BeachesMLS, Inc.
IDX information is provided exclusively for consumers' personal, non-commercial use and it may not be used for any purpose other than to identify prospective properties consumers may be interested in purchasing. This information is not verified for authenticity or accuracy and is not guaranteed. Data last updated 2026-11-15T07:32:53.44.
www.bettersouthfloridahomes.com/homes/183133059
Print Image

9567 Karlberg Way Parkland, FL 33076

  • Price: $885,000
  • Status: Active
  • On Site: 18 Days
  • Updated: 29 min ago
  • MLS #: B26093367
2
Beds
2
Baths
1
½ Baths
< 1/4 Acre
Acres
2,560
SQFT
$346
$/SQFT
2017
Built
Neighborhood:
Parkland Royale
County:
Broward
Area:
Parkland
Elementary School:
Park Trails
Middle School:
Westglades
High School:
Marjory Stoneman Douglas
Property Description
Lakefront living in the Four Seasons in Parkland, a 55+ resort-style community. Relax on the screened patio and enjoy open water views from a bright home designed for easy living. The layout offers 2 bedrooms, a den, 2.5 baths, a formal dining room, and a spacious great room facing the lake. The gourmet kitchen features a gas cooktop, double ovens, stainless steel appliances, and a large pantry. The 24,000 sq ft clubhouse offers pickleball, tennis, pools, a fitness center, yoga, cooking classes, a theater, and a full social calendar. A home where every day feels like a getaway.
Exterior Features

Attached Garage YN Yes Carport YN No Construction Materials CBS ( Concrete Block Structure) Block Covered Spaces 2 Door Features French Doors Entry Level 1 Exterior Features Outdoor Living Area Porch Garage YN Yes Parking Features Attached Garage Garage Door Opener Parking Total 2 Patio And Porch Features Porch Screened Pool Private YN No Roof Tile Window Features Blinds Sliding

Interior Features

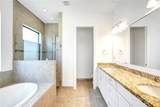
Appliances Dryer Dishwasher ENERGY STAR Qualified Dishwasher Disposal Gas Range Refrigerator Building Area Total 3379 Cooling Central Air Cooling YN Yes Fireplace YN No Flooring Carpet Ceramic Tile Furnished Negotiable Heating Central Heating YN Yes Interior Features Bedroom on Main Level Breakfast Area Bathtub Dining Area Separate / Formal Dining Room Dual Sinks High Ceilings Kitchen Island Pantry Soaking Tub Separate Shower Laundry Features Laundry Room Levels One Main Level Bathrooms 1 Main Level Bedrooms 1 Rooms Total 2

Property Features

Association Amenities Fitness Center Pickleball Restaurant Tennis Court(s) Association Fee 750 Association Fee Frequency Monthly Association Fee Includes Security Association YN Yes Community Features Home Owners Association Gated Direction Faces East Frontage Length 40.00 Frontage Type Waterfront Irrigation Source Municipal Listing Terms Cash Conventional Lot Features Sprinkler System< 1 /4 Acre Membership Equity YN False Membership Fee New Construction YN No Occupant Type Tenant Pets Allowed Breed Restrictions Number Limit Yes Property Condition Resale Property Sub Type Single Family Residence Property Sub Type Additional Single Family Residence Restrictions No Short Term RentalsOther RestrictionsOK To LeaseRental Restriction Security Features Security System Gated with Guard Gated Community Security Fence Security Guard Senior Community YN Yes Sewer Public Sewer Special Listing Conditions Standard Stories 1 Stories Total 1 Tax Annual Amount 15833.72 Tax Year 2025 Utilities Electricity Connected Natural Gas Available Water Connected View Lake Water View YN Yes Water Source Public Waterfront Features Lake Front None Waterfront YN No

Listing provided courtesy of Keller Williams Realty Consult: . Listing information © 2026 BeachesMLS


All listings featuring the BMLS logo are provided by BeachesMLS Inc. Copyright ©2026 BeachesMLS, Inc.
IDX information is provided exclusively for consumers' personal, non-commercial use and it may not be used for any purpose other than to identify prospective properties consumers may be interested in purchasing. This information is not verified for authenticity or accuracy and is not guaranteed. Data last updated 2026-11-15T07:32:53.44.
 
https://bt-photos.global.ssl.fastly.net/beaches/orig_boomver_1_B26093367-2.jpg https://bt-photos.global.ssl.fastly.net/beaches/orig_boomver_1_B26093367-2.jpg https://bt-photos.global.ssl.fastly.net/beaches/orig_boomver_1_B26093367-2.jpg
Logo
United Realty Group
975 N. Nob Hill Rd.
Plantation FL, 33324