Skip To Content

8581 SW 20th Place

Davie, FL 33324
  • $150,000
  • STATUS: Active
  • ON SITE: 511 Days
  • MLS #: F10504724
UPDATED: 57 min ago
$150,000
  • 3
    BEDS
  • 0.07
    ACRES
  • 2
    BATHS
  • 0
    1/2 BATHS
  • 895
    SQFT
  • $168
    $/SQFT
Type:
Manufactured Home
Built:
1966
County:
Area:

School Ratings & Info

Description

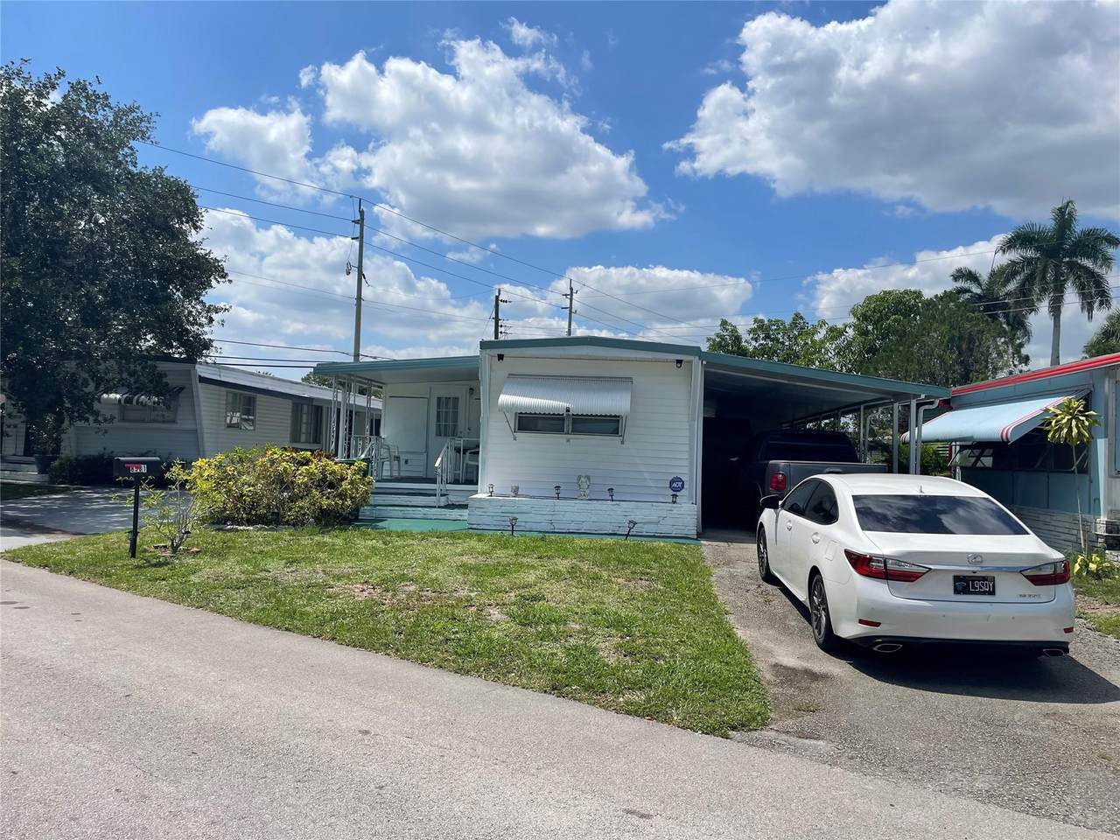
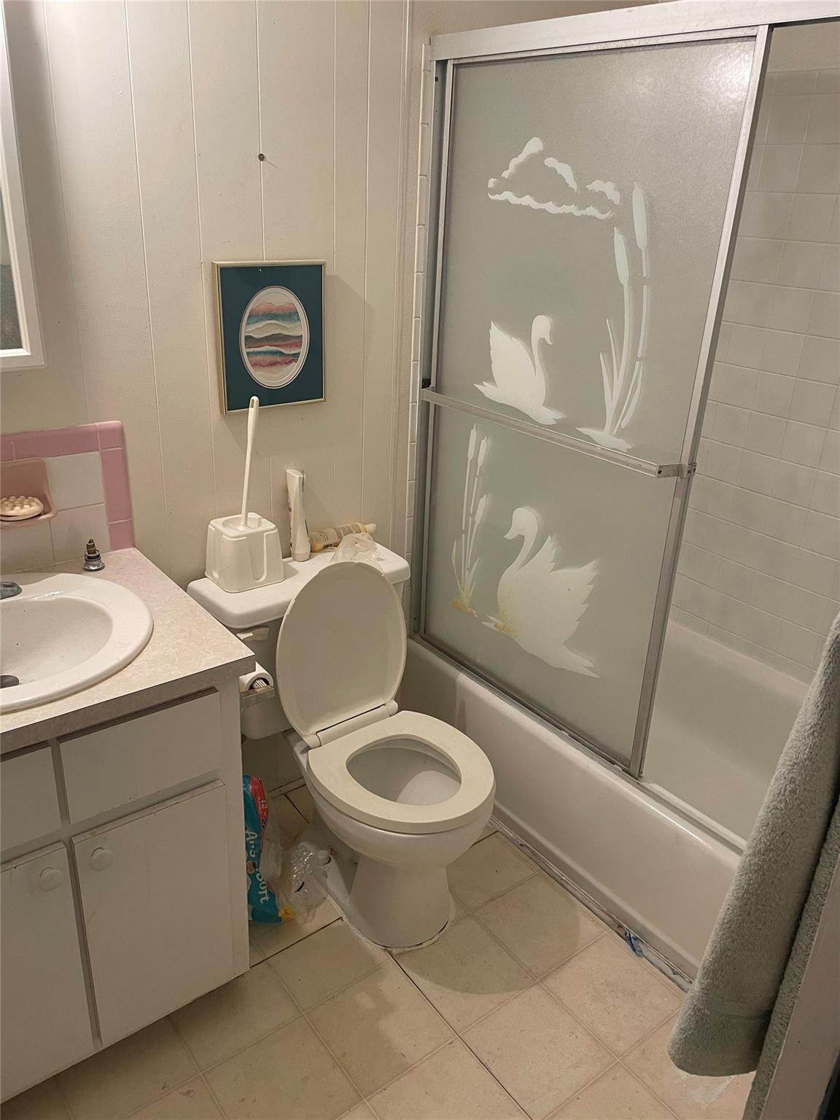
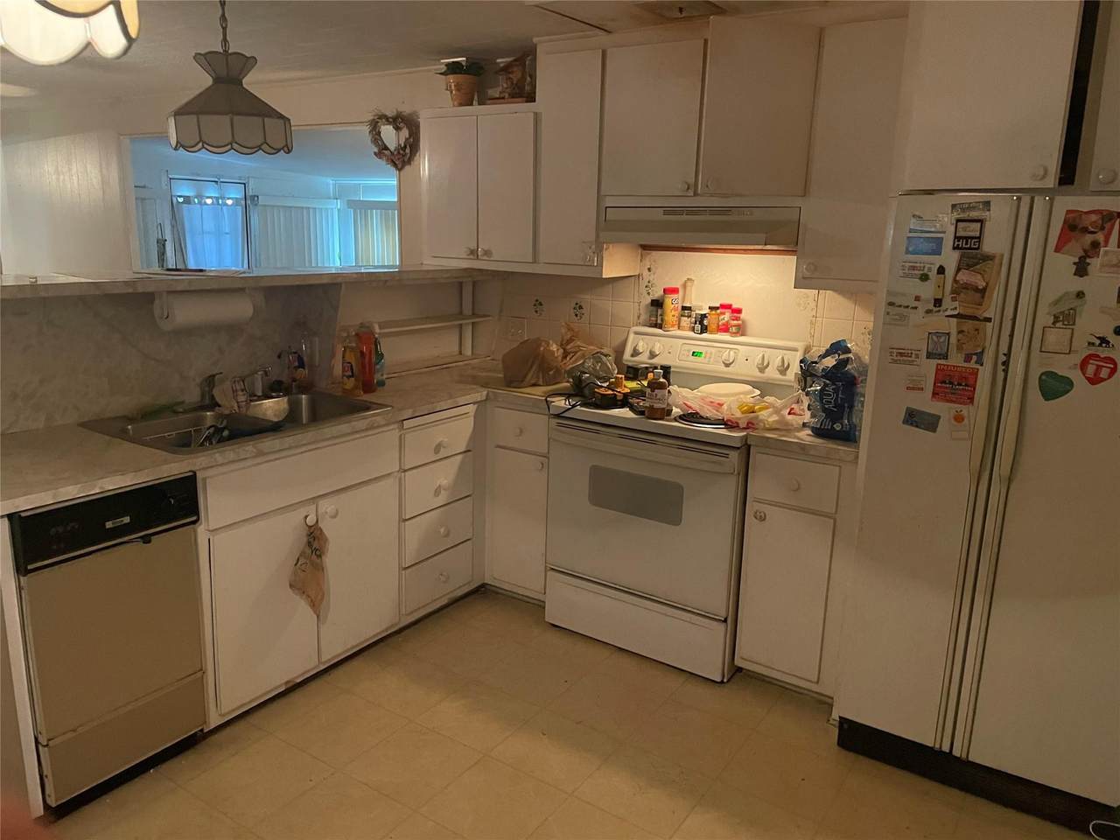
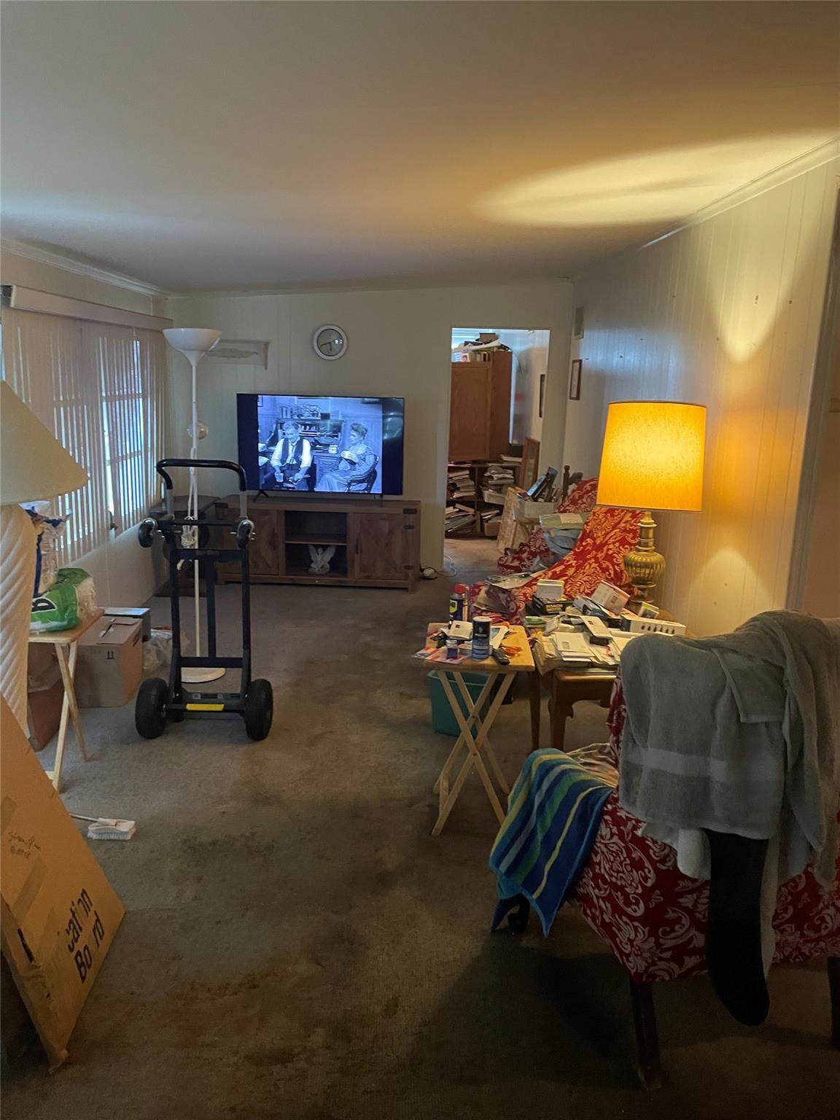
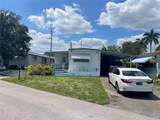
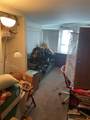
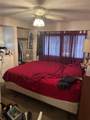
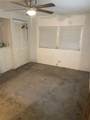
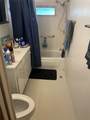
Nice size 3/2 that has the feel of a double wide - split bedroom plan - carport - shed - open porch - needs some TLC - -enough to make it your own - -Central a/c approx. 6 years - -close to clubhouse - -assoc. states it is HOPA verified - -a must see.......

Monthly Payment Calculator


All listings featuring the BMLS logo are provided by BeachesMLS Inc. Copyright ©2026 BeachesMLS, Inc.
IDX information is provided exclusively for consumers' personal, non-commercial use and it may not be used for any purpose other than to identify prospective properties consumers may be interested in purchasing. This information is not verified for authenticity or accuracy and is not guaranteed. Data last updated 2026-10-14T08:34:41.493.
www.bettersouthfloridahomes.com/homes/164002525
Print Image

8581 SW 20th Place Davie, FL 33324

  • Price: $150,000
  • Status: Active
  • On Site: 511 Days
  • Updated: 57 min ago
  • MLS #: F10504724
3
Beds
2
Baths
0
½ Baths
0.07
Acres
895
SQFT
$168
$/SQFT
1966
Built
Neighborhood:
Park City Sec Two 56-25 B
County:
Broward
Area:
Davie
Property Description
Nice size 3/2 that has the feel of a double wide - split bedroom plan - carport - shed - open porch - needs some TLC - -enough to make it your own - -Central a/c approx. 6 years - -close to clubhouse - -assoc. states it is HOPA verified - -a must see.......
Exterior Features

Architectural Style Mobile Home Carport Spaces 2 Carport YN Yes Covered Spaces 2 Exterior Features Outdoor Living Area Parking Features Attached Carport Carport Driveway Patio And Porch Features Porch Pool Features Association Pool Private YN No

Interior Features

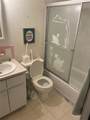
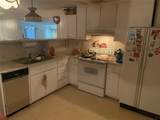
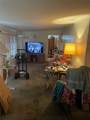
Appliances Dryer Electric Range Electric Water Heater Microwave Refrigerator Water Heater Washer Cooling Central Air Cooling YN Yes Flooring Carpet Tile Furnished Furnished Heating Central Heating YN Yes Interior Features Entrance Foyer Living / Dining Room Main Level Primary Pantry Split Bedrooms Separate Shower Levels One Main Level Bathrooms 2 Main Level Bedrooms 3

Property Features

Association Amenities Clubhouse Pool Shuffleboard Court Association Fee 129 Association Fee Frequency Monthly Association YN Yes Community Features Home Owners Association Direction Faces Southeast Listing Terms Cash Membership Equity YN False Membership Fee New Construction YN No Other Structures Shed(s) Pets Allowed Breed Restrictions Yes Property Condition Resale Property Sub Type Mobile Home Property Sub Type Additional Mobile Home Restrictions Security Features Smoke Detector(s) Senior Community YN Yes Sewer Public Sewer Stories 1 Stories Total 1 Tax Annual Amount 875 Tax Year 2024 Utilities Cable Available View Garden View YN Yes Water Source Public Waterfront YN No

Listing provided courtesy of The Keyes Company: . Listing information © 2026 BeachesMLS


All listings featuring the BMLS logo are provided by BeachesMLS Inc. Copyright ©2026 BeachesMLS, Inc.
IDX information is provided exclusively for consumers' personal, non-commercial use and it may not be used for any purpose other than to identify prospective properties consumers may be interested in purchasing. This information is not verified for authenticity or accuracy and is not guaranteed. Data last updated 2026-10-14T08:34:41.493.
 
https://bt-photos.global.ssl.fastly.net/beaches/orig_boomver_1_F10504724-2.jpg https://bt-photos.global.ssl.fastly.net/beaches/orig_boomver_1_F10504724-2.jpg https://bt-photos.global.ssl.fastly.net/beaches/orig_boomver_1_F10504724-2.jpg
Logo
United Realty Group
975 N. Nob Hill Rd.
Plantation FL, 33324