
Skip To Content

8185 14TH HOLE Drive

Port St Lucie, FL 34952
  • $179,900
  • STATUS: Active
  • ON SITE: 69 Days
  • MLS #: B26069722
UPDATED: 25 min ago
$179,900
  • 3
    BEDS
  • < 1/4 Acre
    ACRES
  • 2
    BATHS
  • 0
    1/2 BATHS
  • 1,796
    SQFT
  • $100
    $/SQFT
Type:
Single-Family Home
Built:
2002
County:

School Ratings & Info

Description

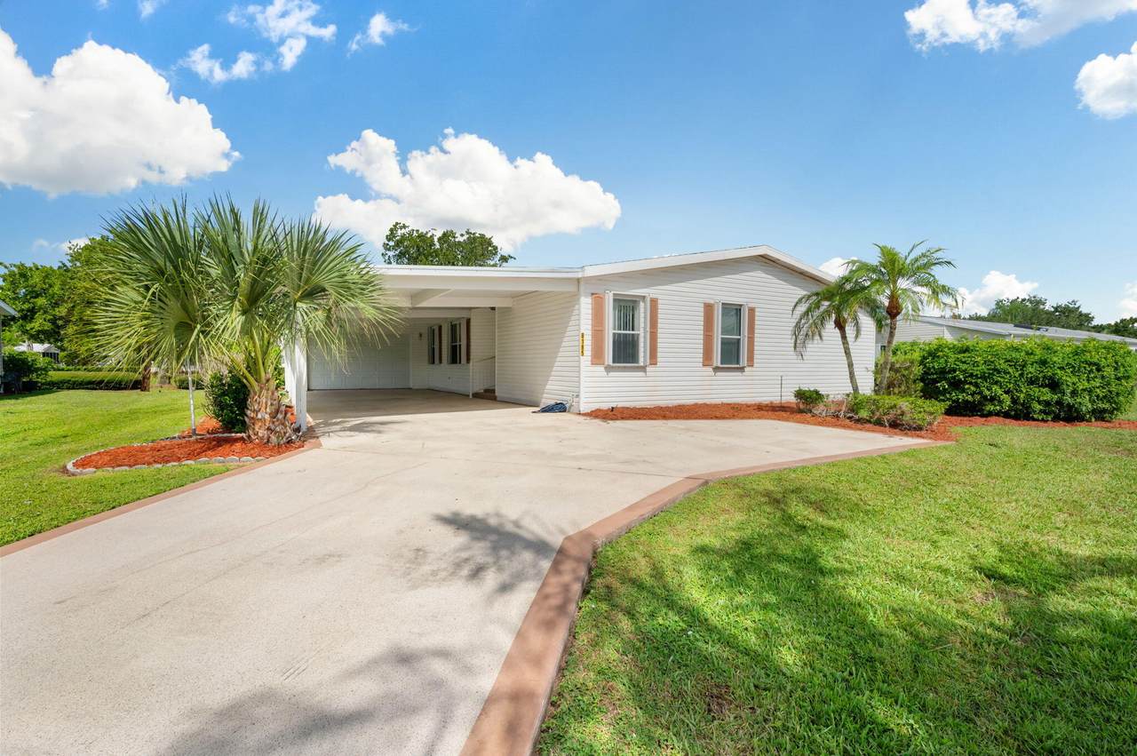
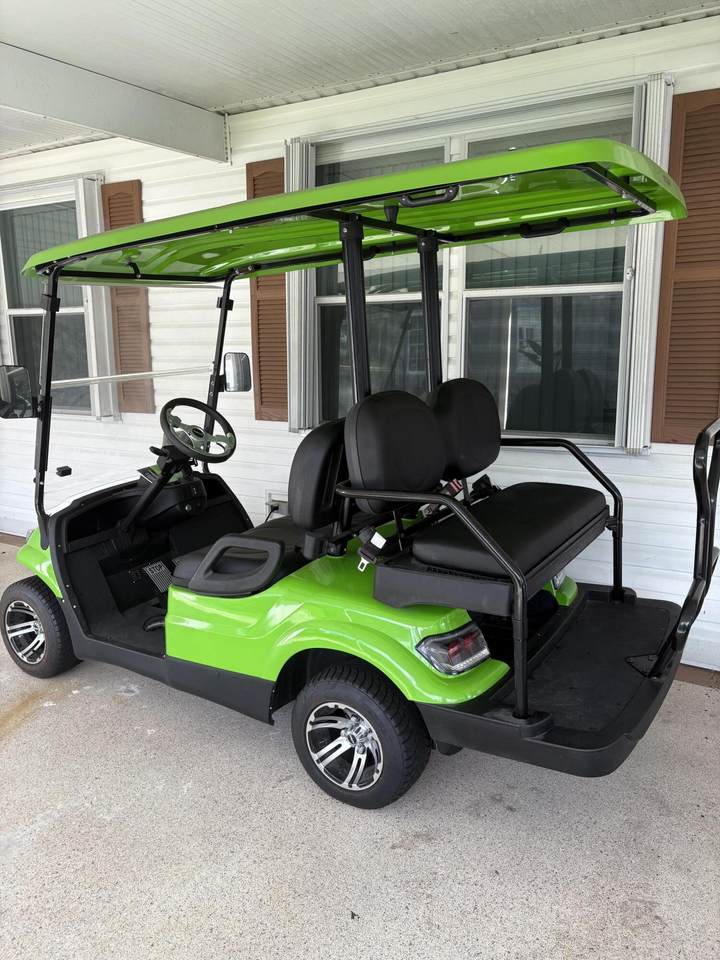
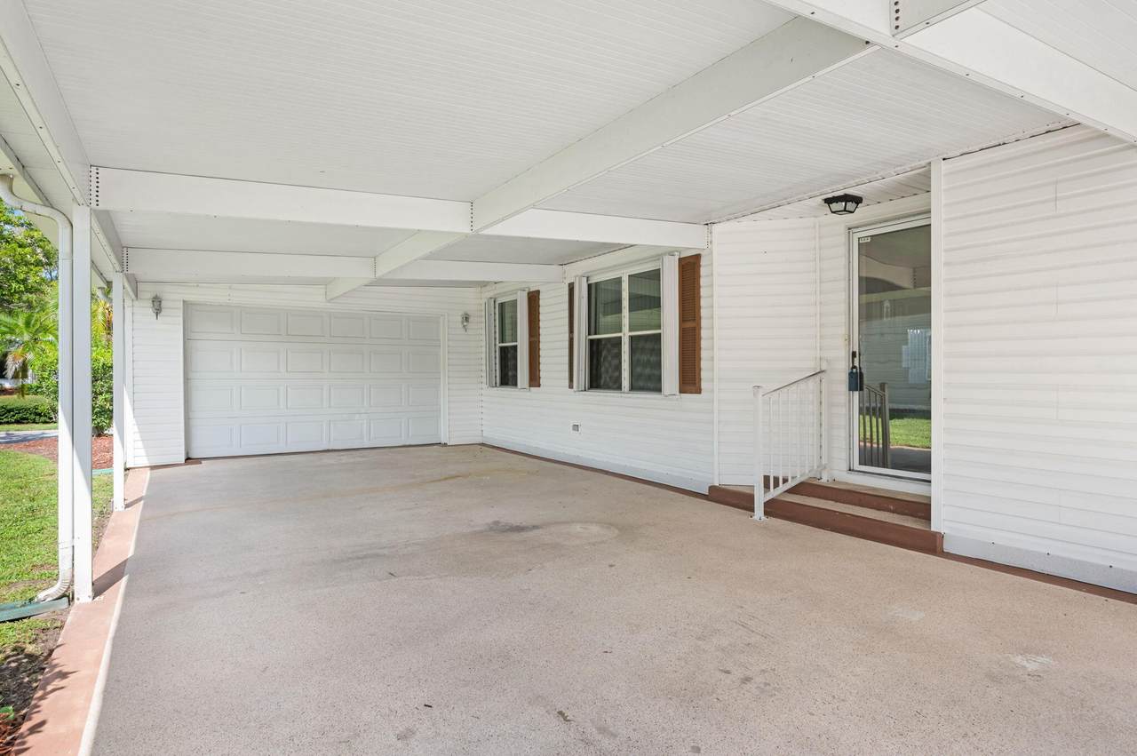
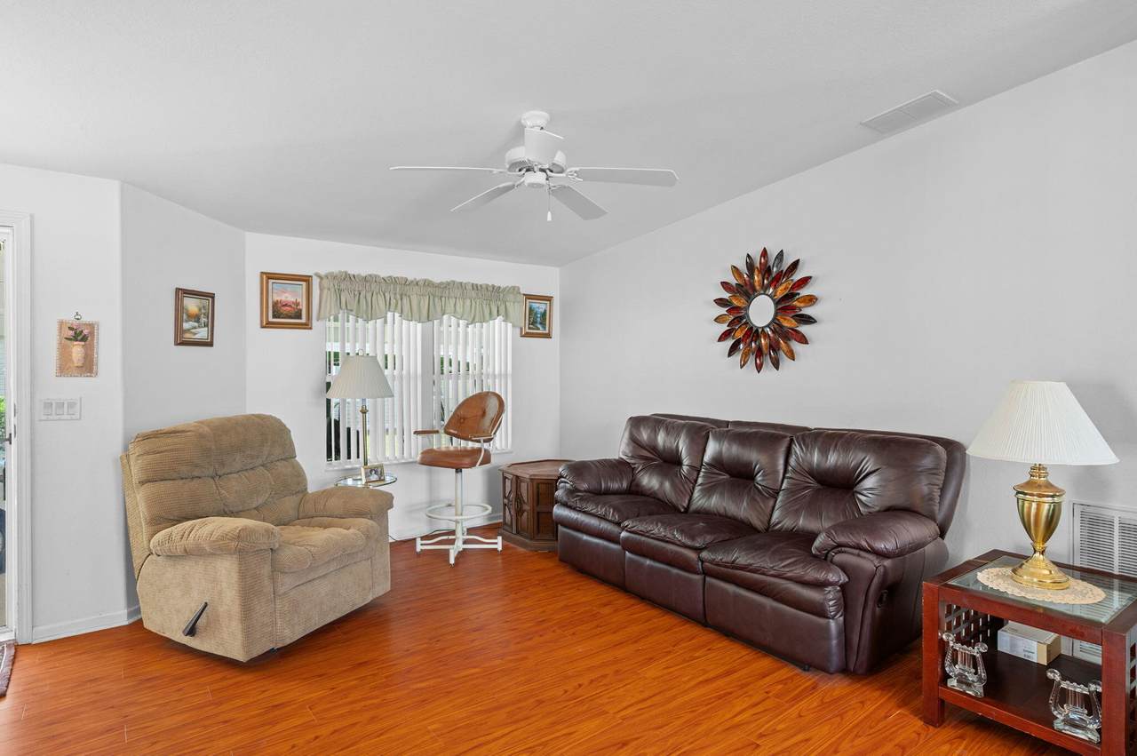
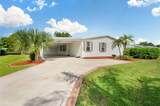
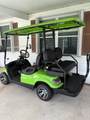
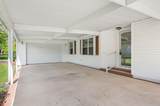
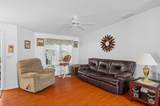
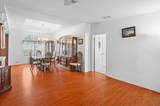
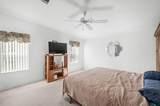
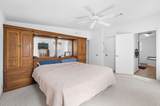
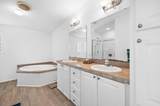
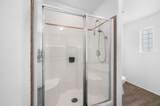
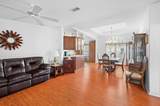
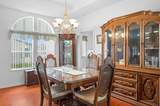
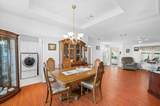
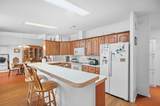
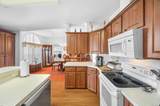
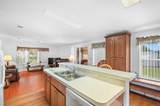
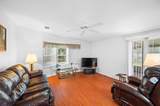
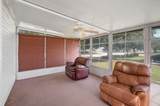
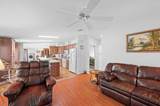
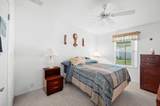
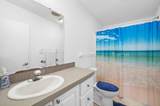
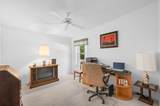
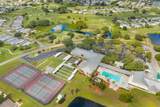
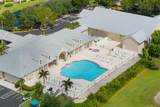
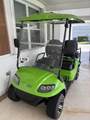
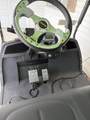
Amenity packed Savanna Club 55+ community offers this 3-bedroom, 2-bathroom very spacious home with 1,796 square feet of comfortable single-story living in The Links. 2018 gorgeous Golf cart stays (see pictures) with the sale. Split floor plan has expansive living areas with family room and enclosed Florida room. Large open kitchen at the heart of the home. You will love the master suite with beautiful remodeled bathroom featuring separate tub and shower. Can be sold furnished. Newer roof. The two-car garage provides convenient parking and storage plus large carport and extended driveway. Located on a cul-de-sac for privacy. Multiple clubhouses, pools, gyms and organized activities.

Monthly Payment Calculator


All listings featuring the BMLS logo are provided by BeachesMLS Inc. Copyright ©2026 BeachesMLS, Inc.
IDX information is provided exclusively for consumers' personal, non-commercial use and it may not be used for any purpose other than to identify prospective properties consumers may be interested in purchasing. This information is not verified for authenticity or accuracy and is not guaranteed. Data last updated 2026-11-06T14:34:20.343.
www.bettersouthfloridahomes.com/homes/180665433
Print Image

8185 14TH HOLE Drive Port St Lucie, FL 34952

  • Price: $179,900
  • Status: Active
  • On Site: 69 Days
  • Updated: 25 min ago
  • MLS #: B26069722
3
Beds
2
Baths
0
½ Baths
< 1/4 Acre
Acres
1,796
SQFT
$100
$/SQFT
2002
Built
Neighborhood:
The Links At Savanna Club
County:
St Lucie
Area:
Port St Lucie
Property Description
Amenity packed Savanna Club 55+ community offers this 3-bedroom, 2-bathroom very spacious home with 1,796 square feet of comfortable single-story living in The Links. 2018 gorgeous Golf cart stays (see pictures) with the sale. Split floor plan has expansive living areas with family room and enclosed Florida room. Large open kitchen at the heart of the home. You will love the master suite with beautiful remodeled bathroom featuring separate tub and shower. Can be sold furnished. Newer roof. The two-car garage provides convenient parking and storage plus large carport and extended driveway. Located on a cul-de-sac for privacy. Multiple clubhouses, pools, gyms and organized activities.
Exterior Features

Architectural Style Other Attached Garage YN Yes Carport Spaces 2 Carport YN Yes Construction Materials Aluminum Siding Modular / Prefab Covered Spaces 4 Entry Level 1 Exterior Features Outdoor Living Area Other Foundation Details Slab Garage YN Yes Parking Features Attached Carport Attached Concrete Covered Carport Driveway Garage Parking Total 4 Patio And Porch Features Glass Enclosed Pool Features Association Pool Private YN No Roof Composition Window Features Blinds Sliding Shutters

Interior Features

Appliances Dryer Dishwasher Electric Range Microwave Refrigerator Washer Building Area Total 3060 Cooling Central Air Cooling YN Yes Fireplace YN No Flooring Carpet Laminate Furnished Furnished Heating Central Heating YN Yes Interior Features Breakfast Bar Bathtub Dual Sinks Kitchen Island Living / Dining Room Split Bedrooms Soaking Tub Separate Shower Walk- In Closet(s) Laundry Features Laundry Room Levels One Main Level Bathrooms 2 Main Level Bedrooms 3 Rooms Total 10

Property Features

Association Amenities Basketball Court Bocce Court Billiard Room Business Center Clubhouse Fitness Center Golf Course Pickleball Pool Putting Green(s) Restaurant Sauna Spa / Hot Tub Tennis Court(s) Association Fee 309 Association Fee Frequency Monthly Association Fee Includes Common Areas Cable TV Recreation Facilities Internet Association YN Yes Community Features Home Owners Association Direction Faces Southeast Fencing None Land Lease Amount 655 Land Lease YN Yes Listing Terms Cash Conventional Lot Features Cul- De- Sac< 1 /4 Acre Membership Equity YN False Membership Fee New Construction YN No Occupant Type Owner Pets Allowed Breed Restrictions Yes Property Condition Resale Property Sub Type Manufactured Home Property Sub Type Additional Manufactured Home Restrictions OK To LeaseSee Remarks Road Frontage Type Private Road Road Surface Type Paved Senior Community YN Yes Sewer Public Sewer Special Listing Conditions Standard Listed As- Is Stories 1 Stories Total 1 Tax Annual Amount 3158.2 Tax Year 2025 Utilities Cable Connected Electricity Available Sewer Available Water Available View Garden View YN Yes Water Source Public Waterfront YN No

Listing provided courtesy of Rent Ready Leasing&Management: . Listing information © 2026 BeachesMLS


All listings featuring the BMLS logo are provided by BeachesMLS Inc. Copyright ©2026 BeachesMLS, Inc.
IDX information is provided exclusively for consumers' personal, non-commercial use and it may not be used for any purpose other than to identify prospective properties consumers may be interested in purchasing. This information is not verified for authenticity or accuracy and is not guaranteed. Data last updated 2026-11-06T14:34:20.343.
 
https://bt-photos.global.ssl.fastly.net/beaches/1280_boomver_2_B26069722-2.jpg https://bt-photos.global.ssl.fastly.net/beaches/1280_boomver_2_B26069722-2.jpg https://bt-photos.global.ssl.fastly.net/beaches/1280_boomver_2_B26069722-2.jpg
Logo
United Realty Group
975 N. Nob Hill Rd.
Plantation FL, 33324