Skip To Content

8101 Allspice Drive

Boynton Beach, FL 33472
  • $425,000
  • STATUS: Active
  • ON SITE: 74 Days
  • MLS #: B26069524
UPDATED: 47 min ago
$425,000
  • 3
    BEDS
  • N/A
    ACRES
  • 2
    BATHS
  • 1
    1/2 BATHS
  • 1,728
    SQFT
  • $246
    $/SQFT
Neighborhood:
Type:
Single-Family Home
Built:
1988
County:

School Information

Elementary School:
Middle School:
High School:

Description

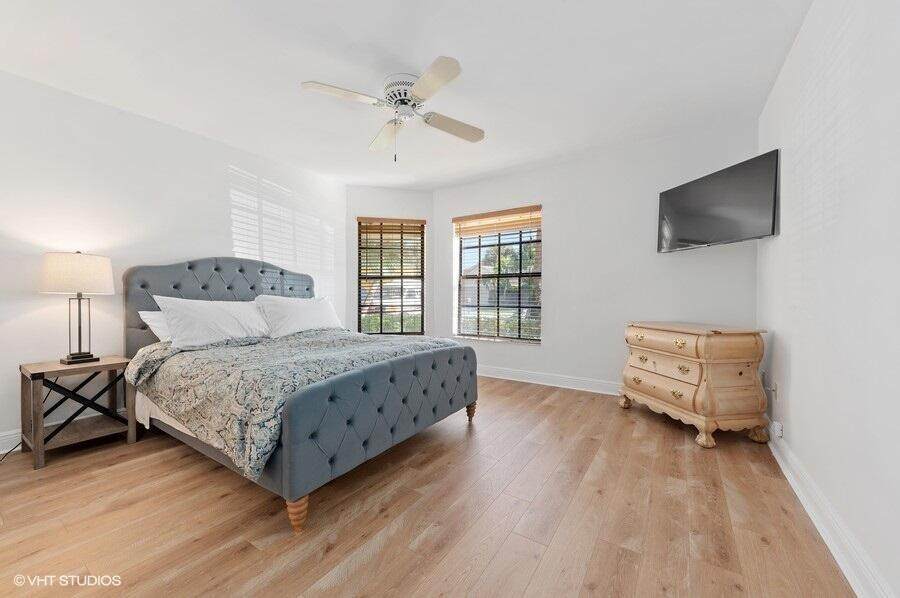
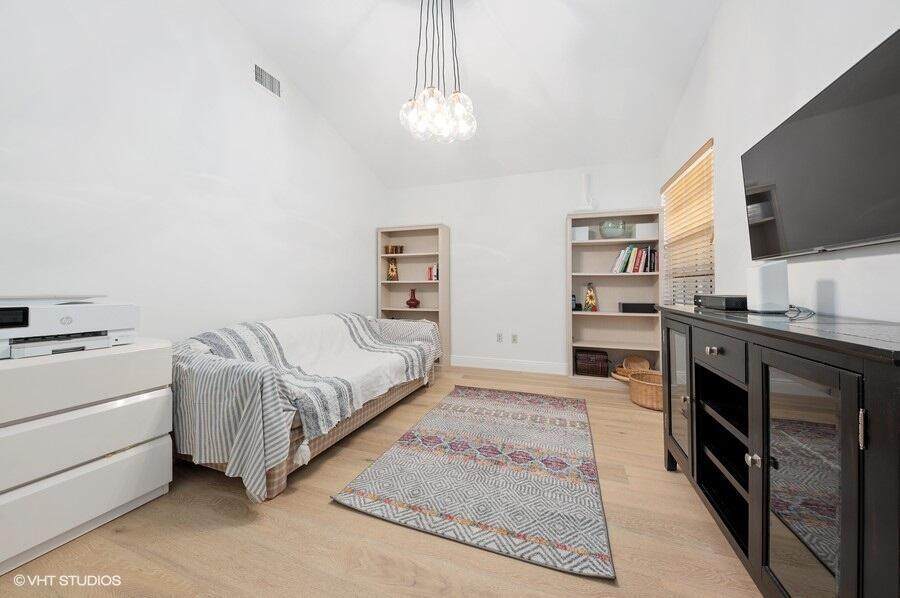
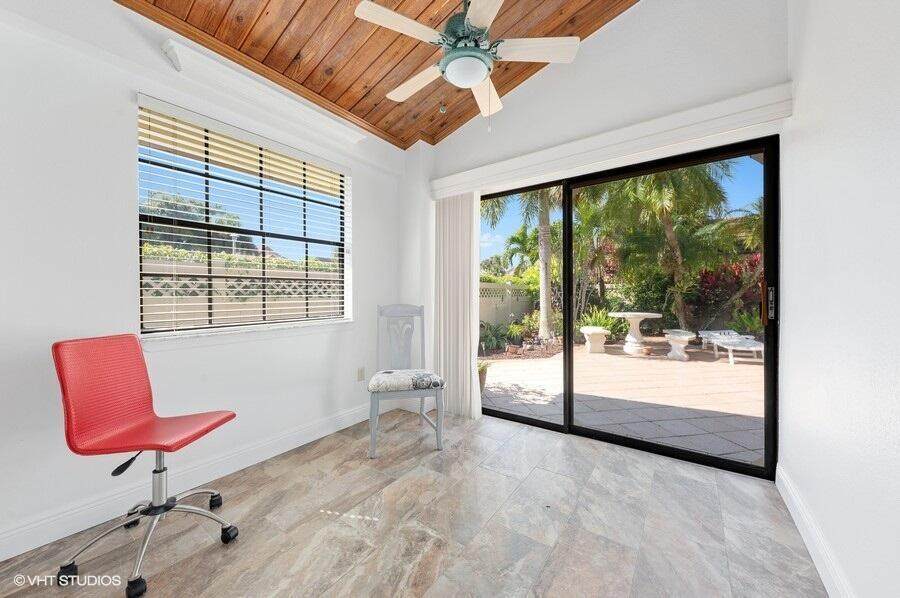
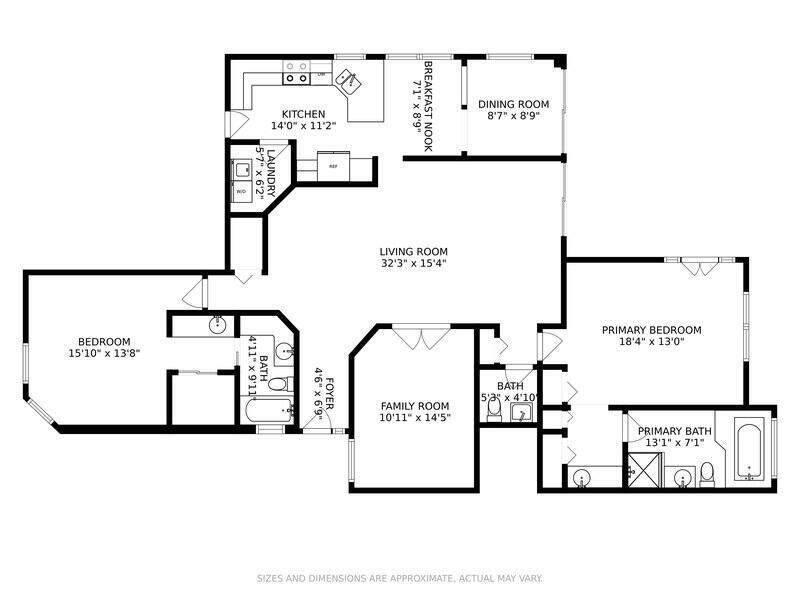
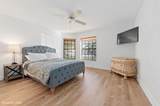
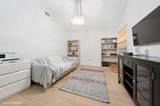
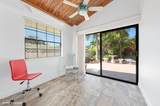
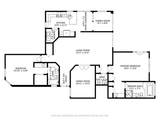
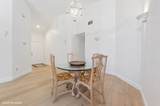
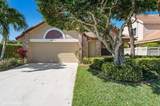
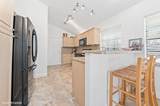
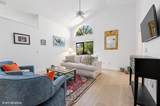
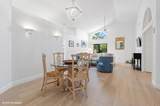
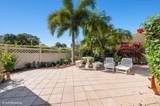
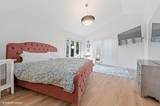
Reduced! - Must See! Furnished bright and spacious 2BR/2.5BA + den, easily convertible to a 3rd bedroom, situated on a large corner lot in Aberdeen Golf & Country Club. Features two primary suites, high ceilings, abundant natural light, split floor plan, separate dining area and sunny kitchen with breakfast nook. Enjoy updated flooring, renovated primary bath with dual vanities, full-size laundry room, generous closets, epoxy garage floor and an enclosed lanai overlooking a private tropical patio. Mandatory club membership required. Enjoy a renovated clubhouse, resort-style pool, fitness center, Har-Tru tennis, pickleball, bocce and a Jim Fazio redesigned golf course. Live the Aberdeen lifestyle!

Monthly Payment Calculator


All listings featuring the BMLS logo are provided by BeachesMLS Inc. Copyright ©2026 BeachesMLS, Inc.
IDX information is provided exclusively for consumers' personal, non-commercial use and it may not be used for any purpose other than to identify prospective properties consumers may be interested in purchasing. This information is not verified for authenticity or accuracy and is not guaranteed. Data last updated 2026-11-11T16:38:04.483.
www.bettersouthfloridahomes.com/homes/180648553
Print Image

8101 Allspice Drive Boynton Beach, FL 33472

  • Price: $425,000
  • Status: Active
  • On Site: 74 Days
  • Updated: 47 min ago
  • MLS #: B26069524
3
Beds
2
Baths
1
½ Baths
N/A
Acres
1,728
SQFT
$246
$/SQFT
1988
Built
Neighborhood:
Aberdeen 3
County:
Palm Beach
Area:
Boynton Beach
Elementary School:
Crystal Lakes (Palm Beach)
Middle School:
Christa Mcauliffe
High School:
Park Vista
Property Description
Reduced! - Must See! Furnished bright and spacious 2BR/2.5BA + den, easily convertible to a 3rd bedroom, situated on a large corner lot in Aberdeen Golf & Country Club. Features two primary suites, high ceilings, abundant natural light, split floor plan, separate dining area and sunny kitchen with breakfast nook. Enjoy updated flooring, renovated primary bath with dual vanities, full-size laundry room, generous closets, epoxy garage floor and an enclosed lanai overlooking a private tropical patio. Mandatory club membership required. Enjoy a renovated clubhouse, resort-style pool, fitness center, Har-Tru tennis, pickleball, bocce and a Jim Fazio redesigned golf course. Live the Aberdeen lifestyle!
Exterior Features

Architectural Style Mediterranean Ranch Attached Garage YN Yes Carport YN No Construction Materials Brick Concrete Stucco Covered Spaces 2 Entry Level 1 Exterior Features Outdoor Living Area Garage YN Yes Parking Features Attached Driveway Garage Garage Door Opener Parking Total 4 Patio And Porch Features Patio Pool Features Association Heated Pool Private YN No Roof Barrel Tile

Interior Features

Appliances Dishwasher Electric Range Microwave Range Refrigerator Building Area Total 2316 Cooling Central Air Ceiling Fan(s) Electric Cooling YN Yes Flooring Ceramic Tile Wood Furnished Furnished Heating Central Heating YN Yes Interior Features High Ceilings None Split Bedrooms Vaulted Ceiling(s) Laundry Features Inside Levels One Main Level Bathrooms 2 Main Level Bedrooms 3

Property Features

Association Amenities Business Center Cabana Clubhouse Fitness Center Golf Course Management Pickleball Pool Tennis Court(s) Trail(s) Association Fee 519 Association Fee Frequency Monthly Association Fee Includes Cable TV Association Fees 16000 Association YN Yes Community Features Home Owners Association Property Manager On- Site Direction Faces East Fencing Back Yard Fenced Land Lease YN No Listing Terms Cash Conventional1031 Exchange New Construction YN No Occupant Type Vacant Pets Allowed No Pet Restrictions Pet Restrictions Yes Property Condition Resale Property Sub Type Single Family Residence Property Sub Type Additional Single Family Residence Senior Community YN No Sewer Public Sewer Special Listing Conditions Standard Stories 1 Stories Total 1 Tax Annual Amount 4902 Tax Year 2026 Utilities Cable Connected Electricity Connected Phone Available Sewer Connected Water Connected Water Source Public Waterfront Features None Waterfront YN No

Listing provided courtesy of Michael Kaufman Real Estate Inc: . Listing information © 2026 BeachesMLS


All listings featuring the BMLS logo are provided by BeachesMLS Inc. Copyright ©2026 BeachesMLS, Inc.
IDX information is provided exclusively for consumers' personal, non-commercial use and it may not be used for any purpose other than to identify prospective properties consumers may be interested in purchasing. This information is not verified for authenticity or accuracy and is not guaranteed. Data last updated 2026-11-11T16:38:04.483.
 
https://bt-photos.global.ssl.fastly.net/beaches/orig_boomver_1_B26069524-2.jpg https://bt-photos.global.ssl.fastly.net/beaches/orig_boomver_1_B26069524-2.jpg https://bt-photos.global.ssl.fastly.net/beaches/orig_boomver_1_B26069524-2.jpg
Logo
United Realty Group
975 N. Nob Hill Rd.
Plantation FL, 33324