




Skip To Content

6212 Spring Lake Terrace

Fort Pierce, FL 34951
  • $365,000
  • STATUS: Active
  • ON SITE: 69 Days
  • MLS #: B26073091
Foreclosure
UPDATED: 60 min ago
$365,000
  • 5
    BEDS
  • < 1/4 Acre
    ACRES
  • 3
    BATHS
  • 0
    1/2 BATHS
  • 2,003
    SQFT
  • $182
    $/SQFT
Type:
Single-Family Home
Built:
2005
County:
Area:

School Ratings & Info

Description

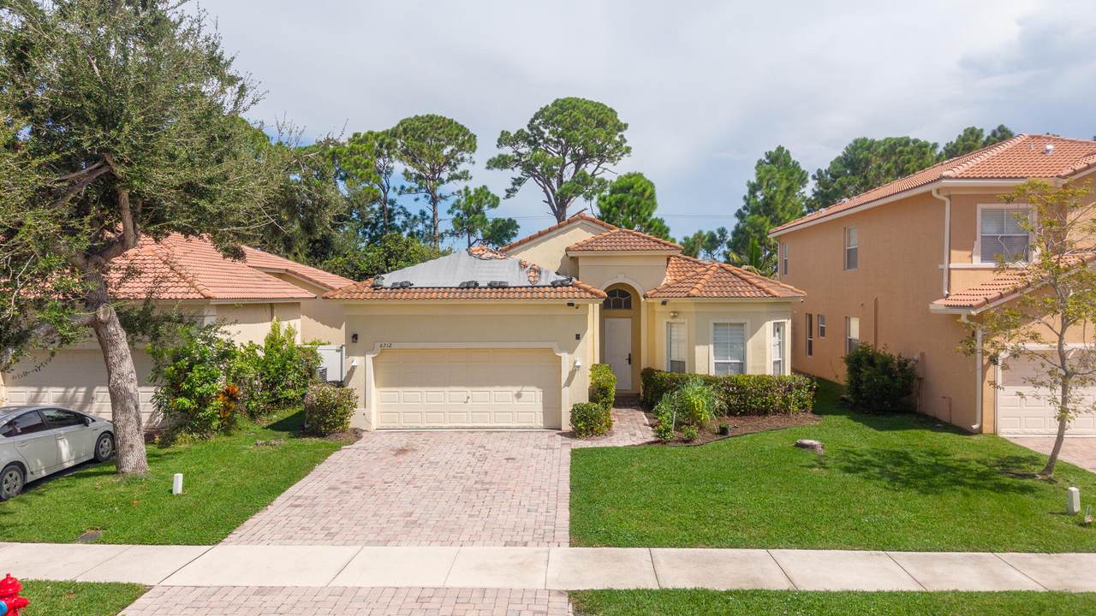
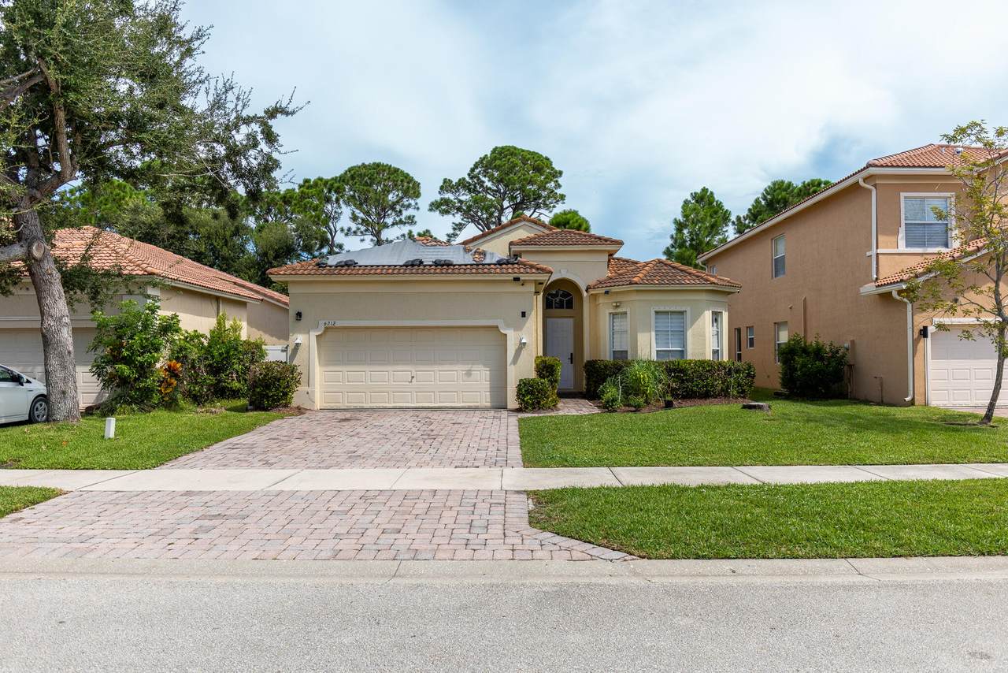
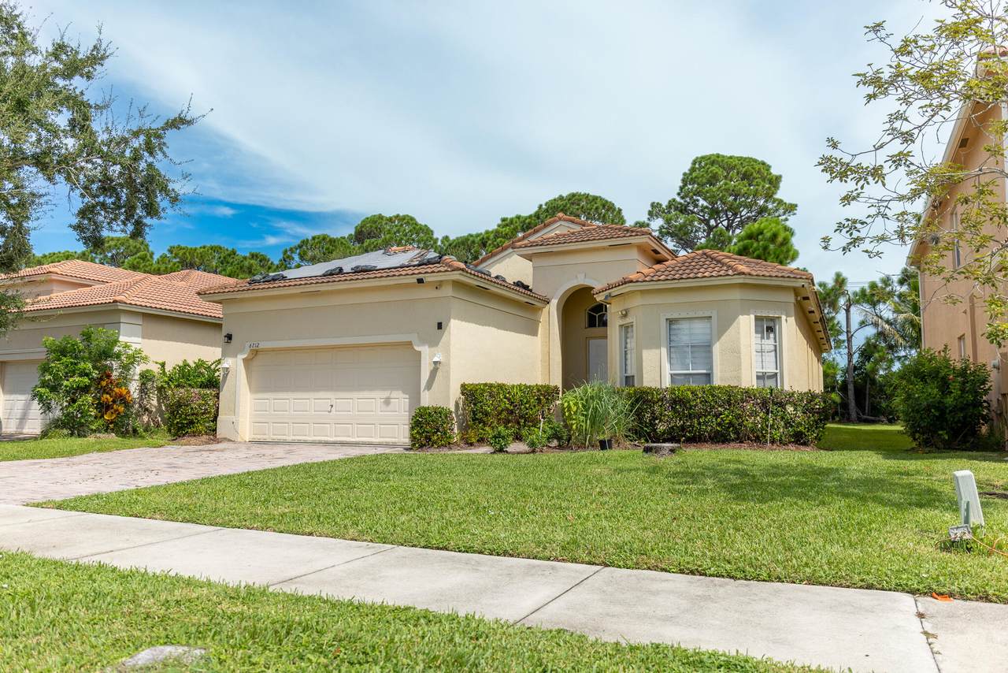
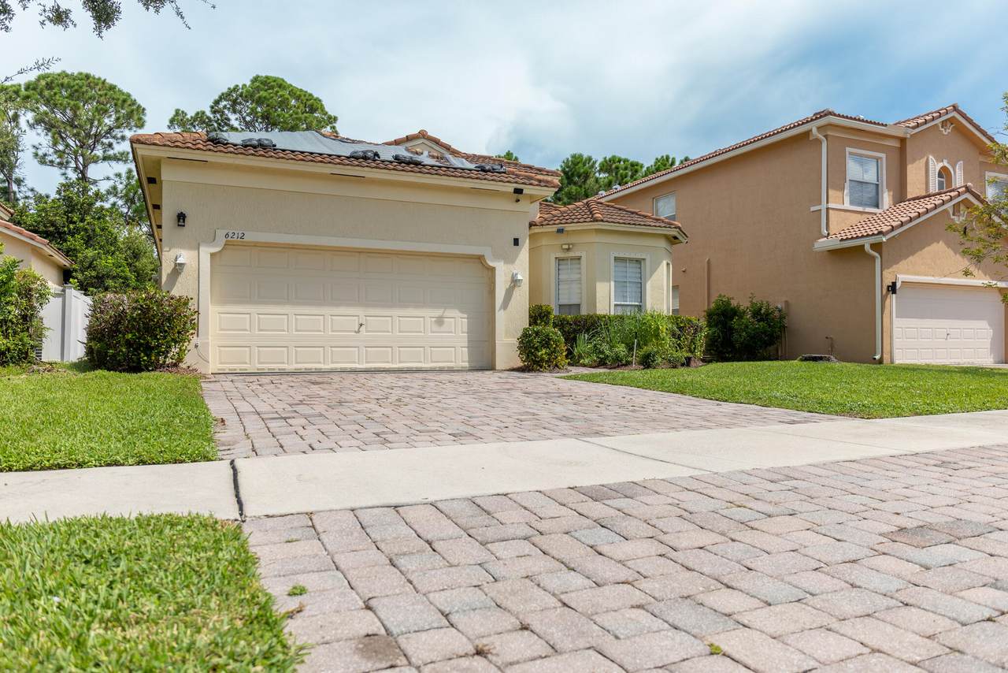
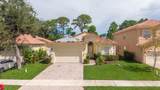
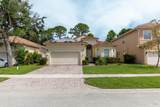
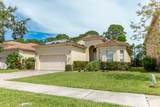
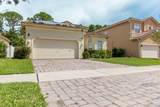
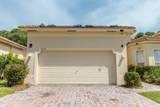
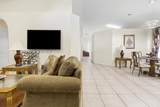
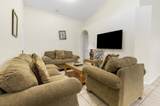
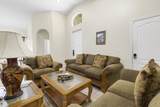
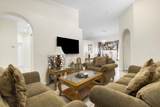
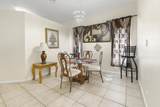
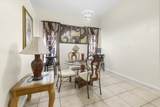
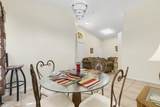
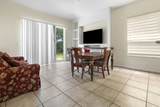
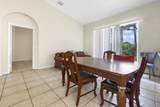
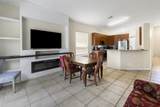
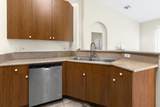
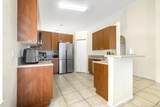
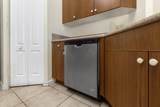
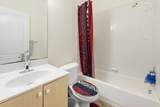
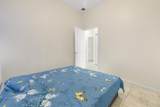
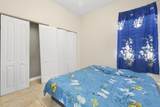
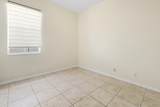
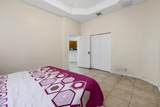
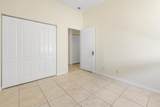
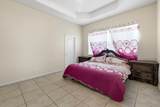
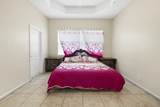
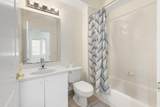
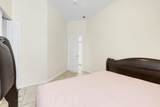
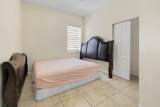
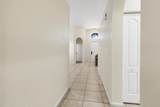
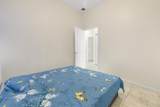
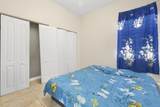
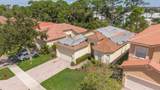
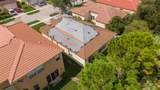
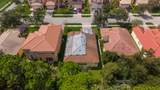
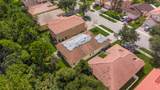
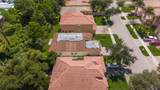
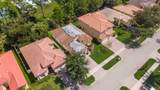
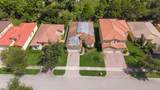
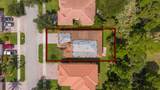
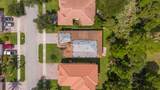
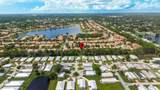
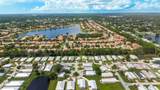
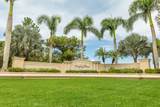
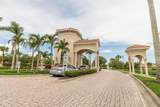
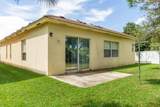
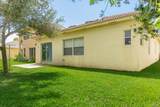
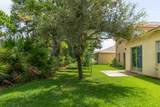
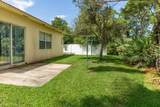
Spacious 5-bedroom, 3-bath home offering over 2,000 sq. ft. of living space with a versatile floor plan and 2-car garage. Step inside to bright, open living spaces with plenty of room for everyday living and entertaining. The generous kitchen flows into the main living area, while multiple living and dining spaces provide flexibility for your needs. Enjoy an open patio area and backyard with room to relax and entertain. Located in the gated Portofino Shores community, residents enjoy a clubhouse, community pool, fitness center, tennis courts, recreational areas and more. Seller is willing to provide a credit toward roof replacement or replace the roof prior to closing with an acceptable offer. Convenient to shopping, dining, schools and major roadways.

Monthly Payment Calculator


All listings featuring the BMLS logo are provided by BeachesMLS Inc. Copyright ©2026 BeachesMLS, Inc.
IDX information is provided exclusively for consumers' personal, non-commercial use and it may not be used for any purpose other than to identify prospective properties consumers may be interested in purchasing. This information is not verified for authenticity or accuracy and is not guaranteed. Data last updated 2026-11-15T06:35:11.953.
www.bettersouthfloridahomes.com/homes/180936999
Print Image

6212 Spring Lake Terrace Fort Pierce, FL 34951

  • Price: $365,000
  • Status: Active
  • On Site: 69 Days
  • Updated: 60 min ago
  • MLS #: B26073091
5
Beds
3
Baths
0
½ Baths
< 1/4 Acre
Acres
2,003
SQFT
$182
$/SQFT
2005
Built
Neighborhood:
Portofino Shores Phase Three
County:
St Lucie
Area:
Fort Pierce
Property Description
Spacious 5-bedroom, 3-bath home offering over 2,000 sq. ft. of living space with a versatile floor plan and 2-car garage. Step inside to bright, open living spaces with plenty of room for everyday living and entertaining. The generous kitchen flows into the main living area, while multiple living and dining spaces provide flexibility for your needs. Enjoy an open patio area and backyard with room to relax and entertain. Located in the gated Portofino Shores community, residents enjoy a clubhouse, community pool, fitness center, tennis courts, recreational areas and more. Seller is willing to provide a credit toward roof replacement or replace the roof prior to closing with an acceptable offer. Convenient to shopping, dining, schools and major roadways.
Exterior Features

Architectural Style Colonial Attached Garage YN Yes Carport YN No Construction Materials CBS ( Concrete Block Structure) Block Covered Spaces 2 Exterior Features Outdoor Living Area Garage YN Yes Parking Features Attached Garage Parking Total 4 Patio And Porch Features Patio Pool Features Association Pool Private YN No Roof Barrel Concrete Tile Window Features Metal Single Hung

Interior Features

Appliances Dryer Dishwasher Electric Range Electric Water Heater Freezer Microwave Refrigerator Water Heater Building Area Total 2623 Cooling Central Air Cooling YN Yes Fireplace YN No Flooring Carpet Ceramic Tile Heating Central Individual Heating YN Yes Interior Features Bedroom on Main Level Dining Area Separate / Formal Dining Room High Ceilings Walk- In Closet(s) Levels One Main Level Bathrooms 3 Main Level Bedrooms 5 Rooms Total 3

Property Features

Association Amenities Bocce Court Clubhouse Fitness Center Playground Pickleball Pool Spa / Hot Tub Security Sidewalks Tennis Court(s) Trail(s) Association Fee 200 Association Fee Frequency Monthly Association Fee Includes Common Areas Recreation Facilities Reserve Fund Security Association YN Yes Community Features Home Owners Association Gated Direction Faces East Fencing None Listing Terms Cash Conventional FHA VA Loan Lot Features Sprinklers Automatic Sprinkler System< 1 /4 Acre Membership Equity YN False Membership Fee New Construction YN No Occupant Type Tenant Pets Allowed Pet Restrictions Yes Property Condition Resale Property Sub Type Single Family Residence Property Sub Type Additional Single Family Residence Restrictions Okay to Lease 1st YearOK To LeaseRental Restriction Road Responsibility Public Maintained Road Road Surface Type Paved Security Features Security Gate Gated with Guard Gated Community Security Guard Senior Community YN No Sewer Public Sewer Special Listing Conditions In Foreclosure Listed As- Is Stories 1 Stories Total 1 Tax Annual Amount 6430.89 Tax Year 2025 Utilities Cable Available Electricity Connected Sewer Connected Water Connected Water Source Public Waterfront YN No

Listing provided courtesy of Florida Quality Real Estate Inc.: . Listing information © 2026 BeachesMLS


All listings featuring the BMLS logo are provided by BeachesMLS Inc. Copyright ©2026 BeachesMLS, Inc.
IDX information is provided exclusively for consumers' personal, non-commercial use and it may not be used for any purpose other than to identify prospective properties consumers may be interested in purchasing. This information is not verified for authenticity or accuracy and is not guaranteed. Data last updated 2026-11-15T06:35:11.953.
 
https://bt-photos.global.ssl.fastly.net/beaches/1280_boomver_1_B26073091-2.jpg https://bt-photos.global.ssl.fastly.net/beaches/1280_boomver_1_B26073091-2.jpg https://bt-photos.global.ssl.fastly.net/beaches/1280_boomver_1_B26073091-2.jpg
Logo
United Realty Group
975 N. Nob Hill Rd.
Plantation FL, 33324