
Skip To Content

571 S Mashta Dr

Key Biscayne, FL 33149
  • $6,350,000
  • STATUS: Active
  • ON SITE: 80 Days
  • MLS #: A12076783
UPDATED: 66 min ago
$6,350,000
  • 4
    BEDS
  • 0.23
    ACRES
  • 3
    BATHS
  • 0
    1/2 BATHS
  • 2,761
    SQFT
  • $2,300
    $/SQFT
Type:
Single-Family Home
Built:
1964
County:

School Information

Elementary School:
Middle School:
High School:

Description

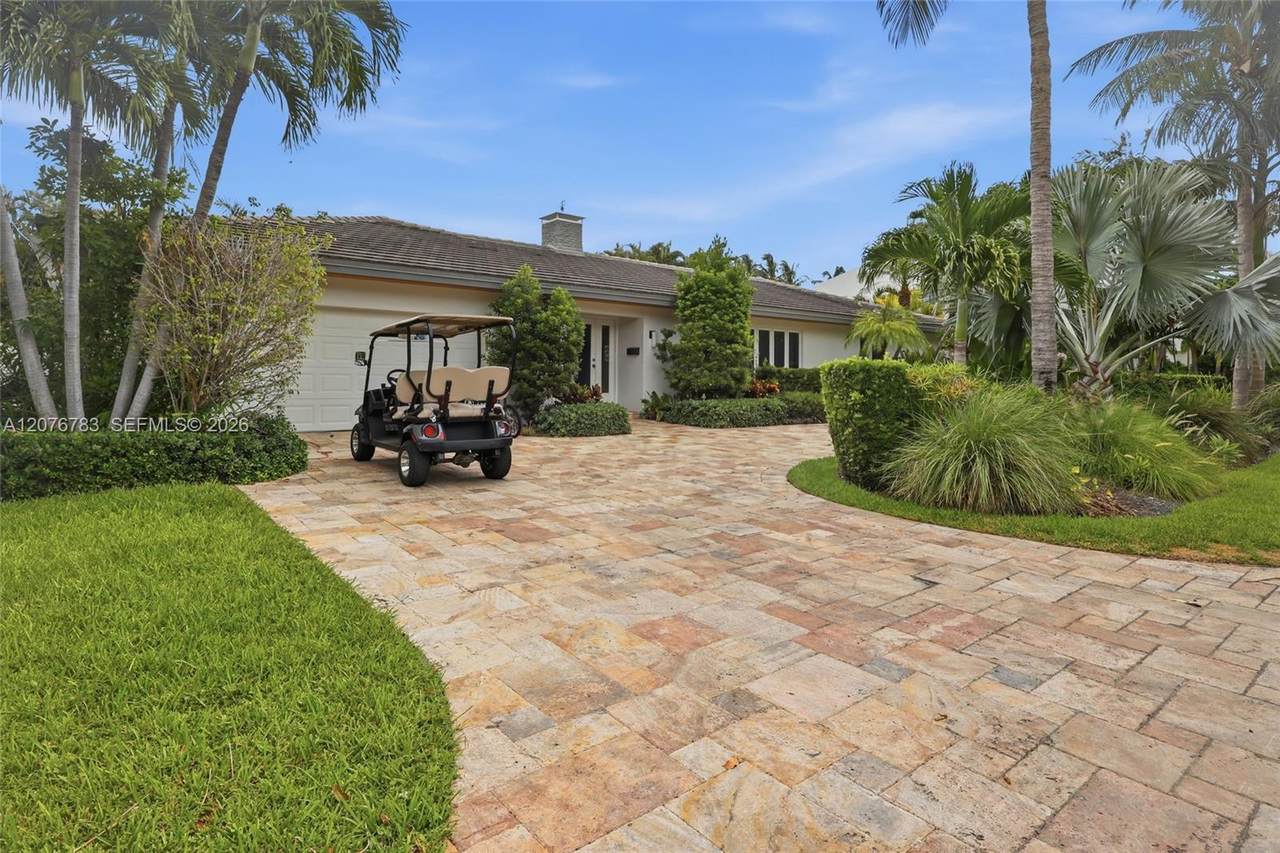
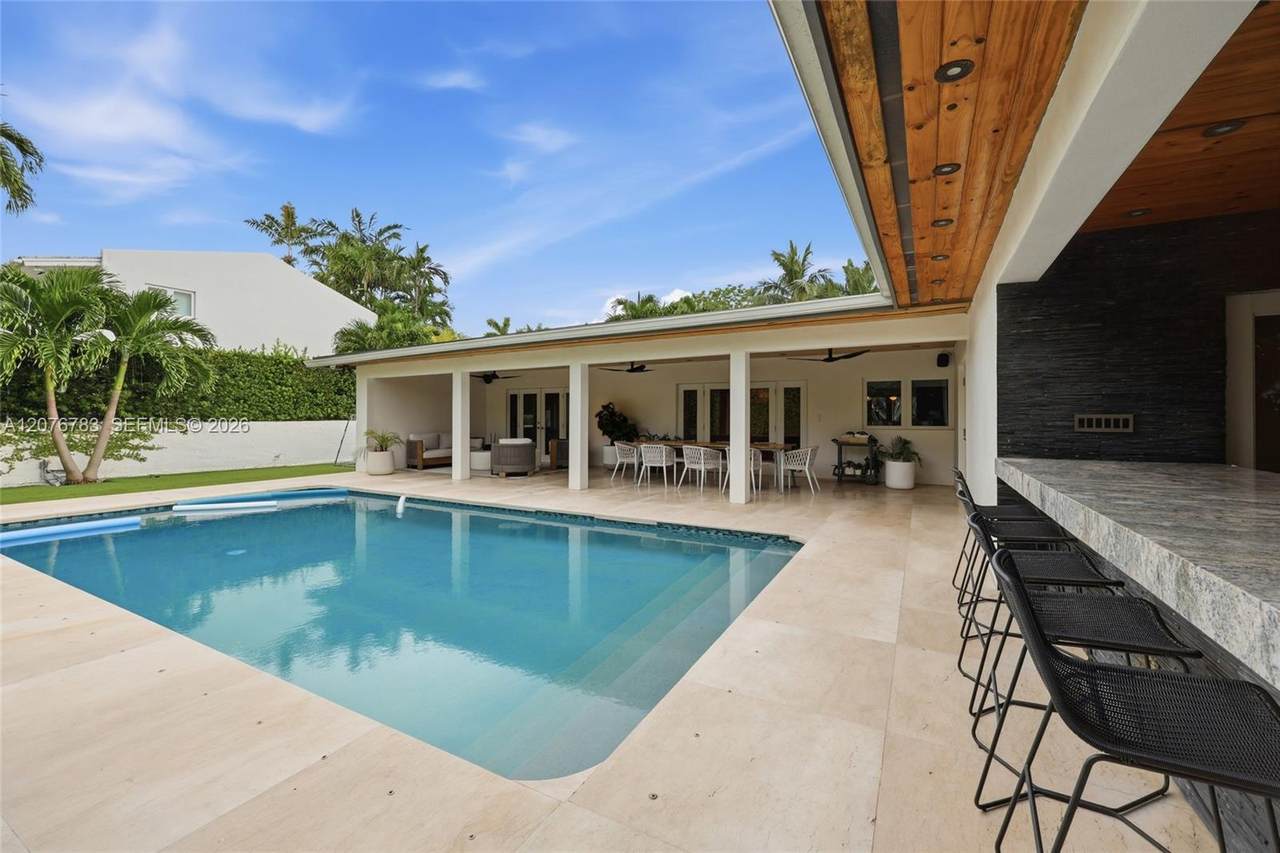
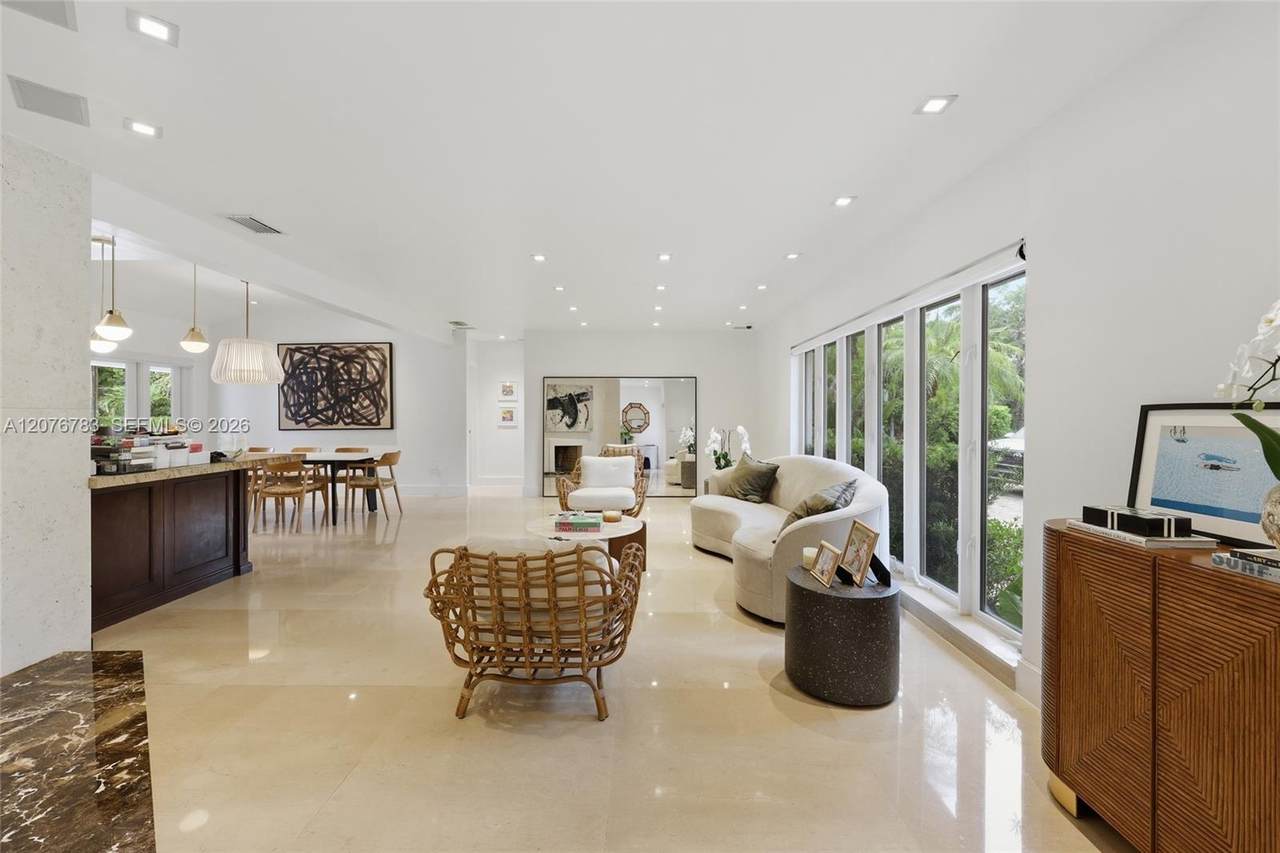
Enjoy your own paradise in the paradise—an exceptional, move-in-ready residence on prestigious Mashta Island, one of Key Biscayne's most exclusive and tranquil enclaves. Beautifully remodeled and designed for relaxed yet sophisticated island living, this home offers exceptional indoor and outdoor spaces to enjoy with family and friends. Outdoor living takes center stage with a heated pool and spectacular covered entertainment area featuring a custom BBQ, grill, sink, granite counters and seating for up to 12 guests—the perfect setting for weekend gatherings, celebrations and year-round enjoyment of the Key Biscayne lifestyle. Bright, inviting interiors feature a spacious open layout that seamlessly connects the living, dining and kitchen areas. The impressive chef's kitchen is equipped with premium Viking appliances, generous cooking island and abundant granite counter space. Marble flooring enhances the main living areas, while warm wood floors add character to the private bedroom spaces. The primary suite opens directly to the pool area and features a large walk-in closet and a luxurious bath with steam shower. The property is on a 10,000 SF lot with an ample circular driveway, covered garage for two vehicles and a large additional side parking.

Monthly Payment Calculator


Copyright 2026, Participating Associations/MLS’s in the SEFMLS, MIAMI Association of REALTORS, Realtor Association of Greater Ft. Lauderdale, South Broward Board of Realtors. All rights reserved. The data relating to real estate for sale on this web site comes in part from the participating Associations/MLS’s in the Southeast Florida Regional Multiple Listing Service cooperative agreement, MIAMI Association of REALTORS, Realtor Association of Greater Ft. Lauderdale, South Broward Board of Realtors. The information being provided is for consumers' personal, non-commercial use and may not be used for any purpose other than to identify prospective properties consumers may be interested in purchasing. Information is deemed reliable but not guaranteed. Copyright 2026, Participating Associations/MLS’s in the SEFMLS, MIAMI Association of REALTORS, Realtor Association of Greater Ft. Lauderdale, South Broward Board of Realtors. All rights reserved. Use of search facilities of data on the site, other than a consumer looking to purchase real estate, is prohibited. Data last updated 2026-11-17T19:51:47.373.
www.bettersouthfloridahomes.com/homes/180666765
Print Image

571 S Mashta Dr Key Biscayne, FL 33149

  • Price: $6,350,000
  • Status: Active
  • On Site: 80 Days
  • Updated: 66 min ago
  • MLS #: A12076783
4
Beds
3
Baths
0
½ Baths
0.23
Acres
2,761
SQFT
$2,300
$/SQFT
1964
Built
Neighborhood:
Mashta Island A Replat Of
County:
Miami-Dade
Area:
Mashta Island A Replat Of
Elementary School:
Keybiscayne
Middle School:
Ponce De Leon
High School:
Mast Academy
Property Description
Enjoy your own paradise in the paradise—an exceptional, move-in-ready residence on prestigious Mashta Island, one of Key Biscayne's most exclusive and tranquil enclaves. Beautifully remodeled and designed for relaxed yet sophisticated island living, this home offers exceptional indoor and outdoor spaces to enjoy with family and friends. Outdoor living takes center stage with a heated pool and spectacular covered entertainment area featuring a custom BBQ, grill, sink, granite counters and seating for up to 12 guests—the perfect setting for weekend gatherings, celebrations and year-round enjoyment of the Key Biscayne lifestyle. Bright, inviting interiors feature a spacious open layout that seamlessly connects the living, dining and kitchen areas. The impressive chef's kitchen is equipped with premium Viking appliances, generous cooking island and abundant granite counter space. Marble flooring enhances the main living areas, while warm wood floors add character to the private bedroom spaces. The primary suite opens directly to the pool area and features a large walk-in closet and a luxurious bath with steam shower. The property is on a 10,000 SF lot with an ample circular driveway, covered garage for two vehicles and a large additional side parking.
Exterior Features

Architectural Style DetachedOne Story Attached Garage YN Yes Construction Materials Concrete Block Construction Covered Spaces 2 Direction Faces Southwest Exterior Features BarbequeBuilt-In GrillLighting Fencing Fenced Garage YN Yes Lot Features Less Than 1/4 Acre Lot Other Structures Extra Building/Shed Parking Features Driveway Patio And Porch Features DeckOpen Porch Pool Features ConcreteEquipment Stays Pool Private YN No Roof Shingle View None View YN No Waterfront YN No

Interior Features

Adjusted Square Footage 3241 Appliances Bottled GasDishwasherDisposalDryerElectric RangeGas RangeGas Water HeaterIce MakerMicrowaveRefrigeratorFree-Standing FreezerWall OvenWasher Building Area Total 3722 Cooling Central AirElectric Fireplace Features Fireplace Fireplace YN Yes Flooring Ceramic FloorMarbleParquet Furnished Unfurnished Heating CentralElectric Heating YN Yes Interior Features First Floor EntryBarBuilt-in FeaturesCloset CabinetryCooking IslandWalk-In Closet(s)Family Room Master Bathroom Features Shower Only Other Equipment Automatic Garage Door Opener Room Bedroom Features Entry LevelPrimary Bath ShowerPrimary Bedroom Ground LevelSitting Area - Primary Bedroom Room Dining Room Features Formal DiningL Shaped DiningSnack Bar/Counter Window Features BlindsHigh Impact WindowsPicture Window

Property Features

Association YN No Building Name MASHTA ISLAND A REPLAT OF Community Features Paved Road Cooling YN Yes Electric Circuit Breakers Horse YN No Listing Terms All CashConventional Membership Purch Rqd YN No New Construction YN No Ownership Corporation Property Sub Type Single Family Residence Public Survey Section 5 Restrictions See Broker Remarks Sewer Public Sewer Spa YN No Structure Type Pool OnlyHouse Tax Annual Amount 55539 Tax Year 2025 Type Of Association None Water Source Municipal Water Year Built Details Effective Year Built Zoning 2001

Listing courtesy of HR 19 Realty LLC: .


Copyright 2026, Participating Associations/MLS’s in the SEFMLS, MIAMI Association of REALTORS, Realtor Association of Greater Ft. Lauderdale, South Broward Board of Realtors. All rights reserved. The data relating to real estate for sale on this web site comes in part from the participating Associations/MLS’s in the Southeast Florida Regional Multiple Listing Service cooperative agreement, MIAMI Association of REALTORS, Realtor Association of Greater Ft. Lauderdale, South Broward Board of Realtors. The information being provided is for consumers' personal, non-commercial use and may not be used for any purpose other than to identify prospective properties consumers may be interested in purchasing. Information is deemed reliable but not guaranteed. Copyright 2026, Participating Associations/MLS’s in the SEFMLS, MIAMI Association of REALTORS, Realtor Association of Greater Ft. Lauderdale, South Broward Board of Realtors. All rights reserved. Use of search facilities of data on the site, other than a consumer looking to purchase real estate, is prohibited. Data last updated 2026-11-17T19:51:47.373.
 
https://bt-photos.global.ssl.fastly.net/miami/1280_boomver_2_A12076783-2.jpg https://bt-photos.global.ssl.fastly.net/miami/1280_boomver_2_A12076783-2.jpg https://bt-photos.global.ssl.fastly.net/miami/1280_boomver_2_A12076783-2.jpg
Logo
United Realty Group
975 N. Nob Hill Rd.
Plantation FL, 33324