


Skip To Content

5622 Place Lake Drive

Fort Pierce, FL 34951
  • $395,000
  • STATUS: Active
  • ON SITE: 82 Days
  • MLS #: B26066731
UPDATED: 68 min ago
$395,000
  • 3
    BEDS
  • < 1/4 Acre
    ACRES
  • 2
    BATHS
  • 1
    1/2 BATHS
  • 1,950
    SQFT
  • $203
    $/SQFT
Type:
Single-Family Home
Built:
2005
County:
Area:

School Information

Elementary School:
Middle School:

Description

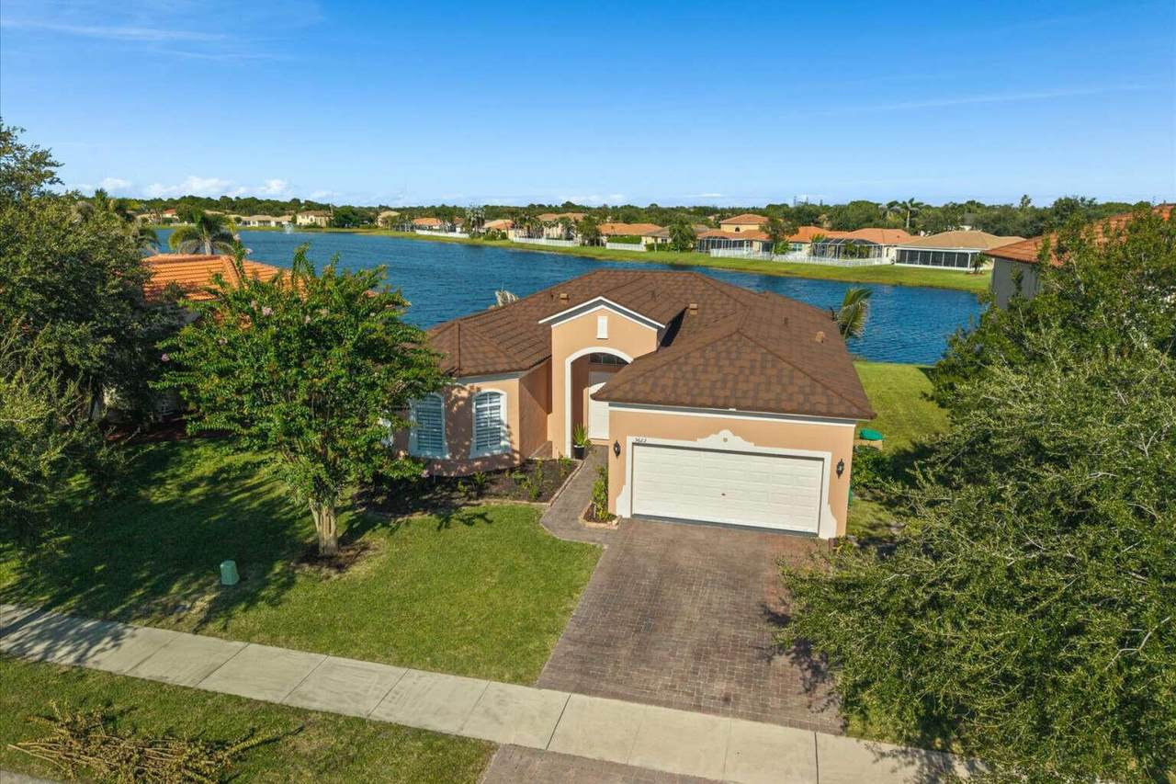
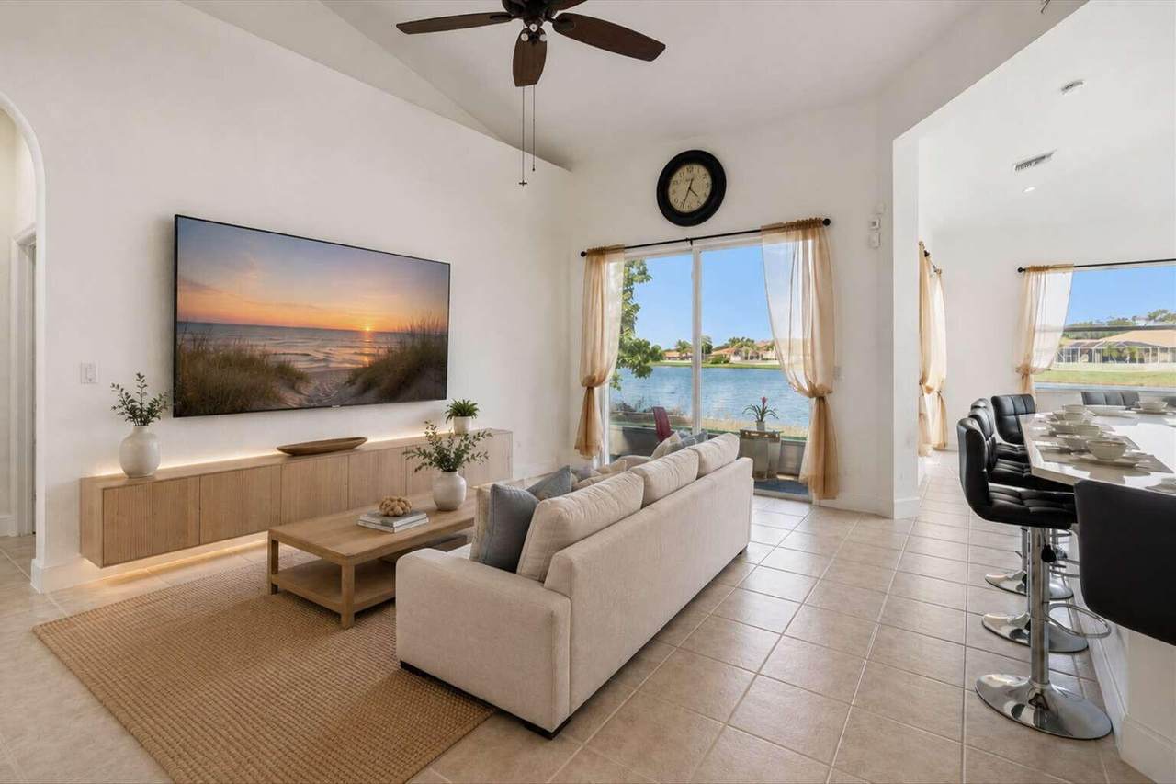
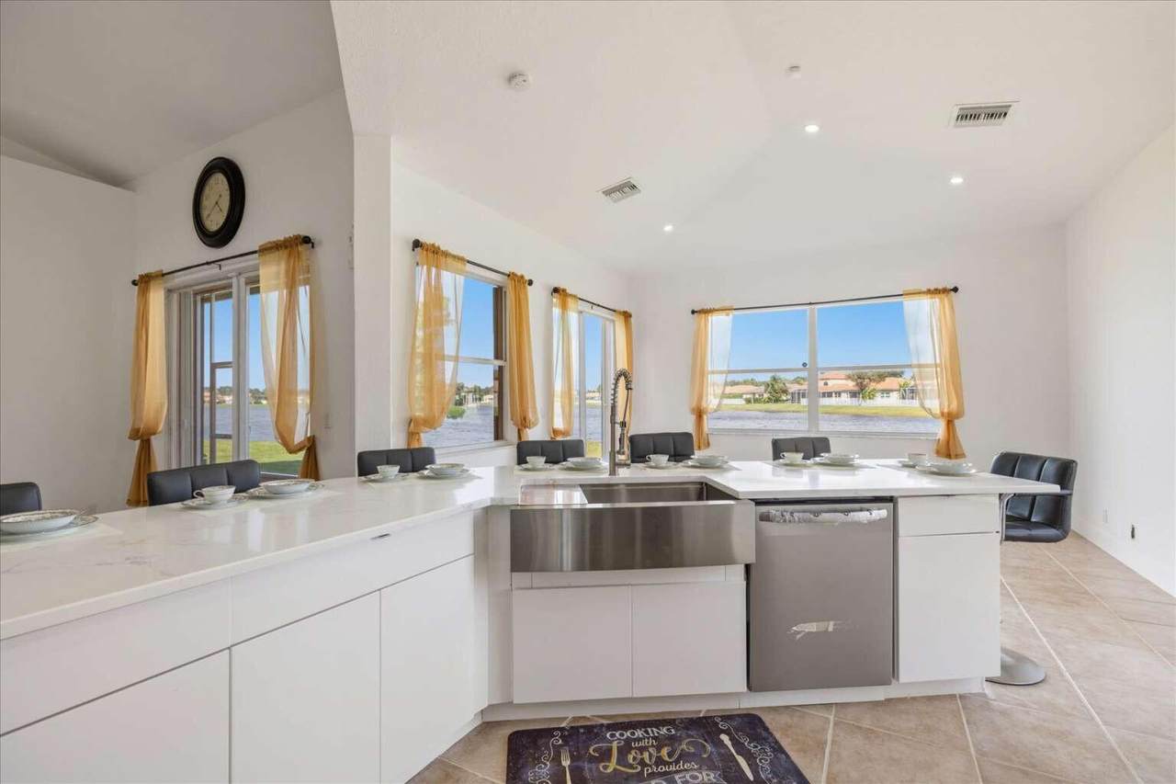
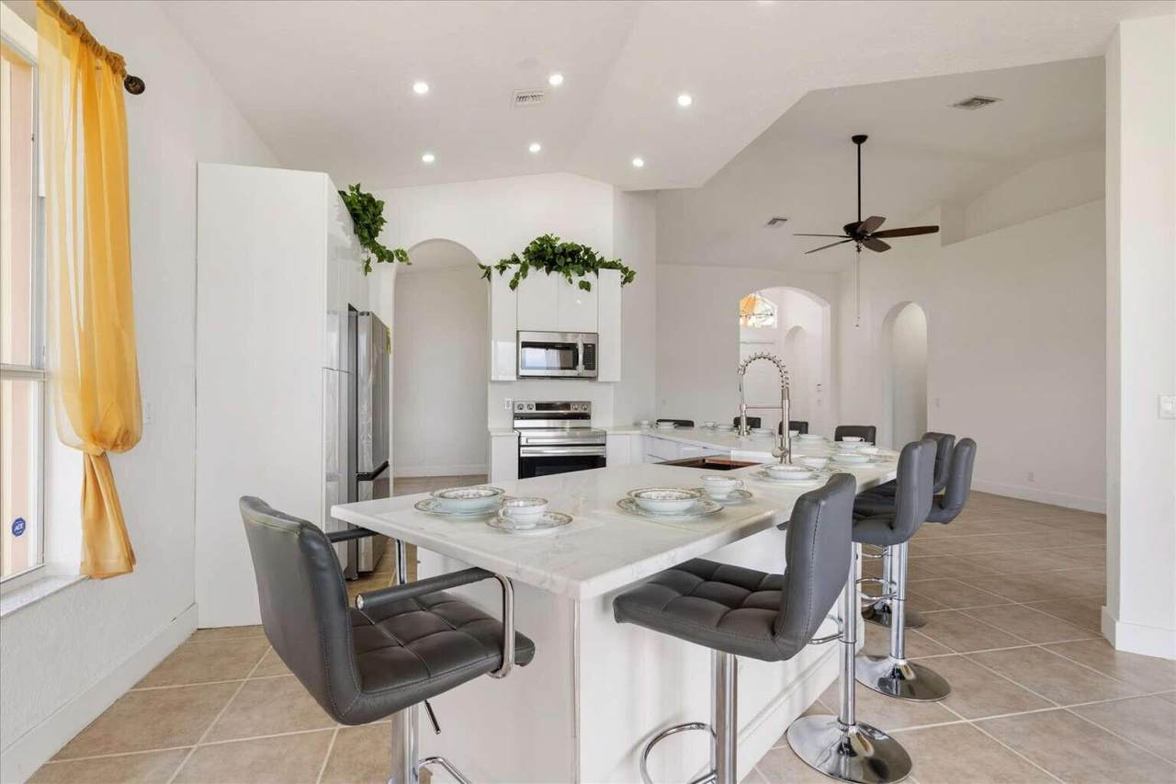
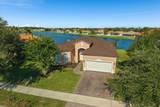
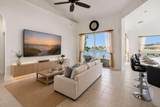
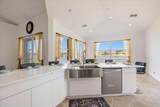
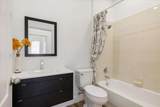
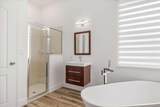
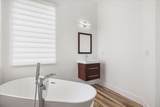
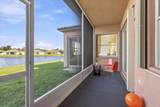
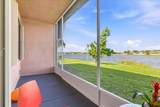
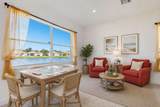
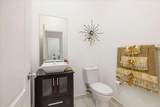
Seller is willing to give concessions to Buyer at Closing. Stunning lake home, totally renovated. Move-in ready! Enjoy peace of mind with warranties and guarantees. **New roof, plus a brand-new 2026 AC, garage door opener, flooring, and zebra blinds. The open-concept, grand kitchen boasts white wood cabinets, quartz countertops, and new appliances. Retreat to the large, master suite featuring double doors, tray ceilings, two large walk-in closets, and a lavish new en-suite bathroom. Includes a remodeled guest bath and half-bath. Freshly painted interior/exterior, private screened patio, hurricane shutters, soaring ceilings, and abundant natural light. Enjoy amazing sunrises over the lake and cool evening shade in the back yard! Book your private showing today.

Monthly Payment Calculator


All listings featuring the BMLS logo are provided by BeachesMLS Inc. Copyright ©2026 BeachesMLS, Inc.
IDX information is provided exclusively for consumers' personal, non-commercial use and it may not be used for any purpose other than to identify prospective properties consumers may be interested in purchasing. This information is not verified for authenticity or accuracy and is not guaranteed. Data last updated 2026-11-11T16:38:04.483.
www.bettersouthfloridahomes.com/homes/180348549
Print Image

5622 Place Lake Drive Fort Pierce, FL 34951

  • Price: $395,000
  • Status: Active
  • On Site: 82 Days
  • Updated: 68 min ago
  • MLS #: B26066731
3
Beds
2
Baths
1
½ Baths
< 1/4 Acre
Acres
1,950
SQFT
$203
$/SQFT
2005
Built
Neighborhood:
Portofino Shores Phase Two
County:
St Lucie
Area:
Fort Pierce
Elementary School:
Lakewood Park
Middle School:
Dan Mccarty
Property Description
Seller is willing to give concessions to Buyer at Closing. Stunning lake home, totally renovated. Move-in ready! Enjoy peace of mind with warranties and guarantees. **New roof, plus a brand-new 2026 AC, garage door opener, flooring, and zebra blinds. The open-concept, grand kitchen boasts white wood cabinets, quartz countertops, and new appliances. Retreat to the large, master suite featuring double doors, tray ceilings, two large walk-in closets, and a lavish new en-suite bathroom. Includes a remodeled guest bath and half-bath. Freshly painted interior/exterior, private screened patio, hurricane shutters, soaring ceilings, and abundant natural light. Enjoy amazing sunrises over the lake and cool evening shade in the back yard! Book your private showing today.
Exterior Features

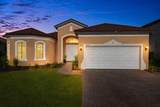
Architectural Style Mediterranean Attached Garage YN Yes Carport YN No Construction Materials Concrete Stucco Covered Spaces 2 Entry Level 1 Exterior Features Lighting Garage YN Yes Parking Features Attached Driveway Garage Garage Door Opener Parking Total 4 Pool Features Association Pool Private YN No Roof Composition Spa YN No Window Features Blinds Drapes

Interior Features

Appliances Dryer Dishwasher Electric Range Electric Water Heater Disposal Ice Maker Oven Refrigerator Water Softener Owned Water Softener Trash Compactor Water Heater Washer Building Area Total 2568 Cooling Central Air Ceiling Fan(s) Electric Cooling YN Yes Fireplace YN No Flooring Concrete Ceramic Tile Vinyl Furnished Unfurnished Heating Central Electric Heating YN Yes Interior Features Bathtub Dual Sinks Other Soaking Tub Separate Shower Levels One Main Level Bathrooms 3 Main Level Bedrooms 3 Rooms Total 2

Property Features

Association Amenities Clubhouse Fitness Center Gated Indoor Pool Pool Sidewalks Association Fee 200 Association Fee Frequency Monthly Association Fee Includes Common Areas Recreation Facilities Security Association YN Yes Community Features Home Owners Association Gated Street Lights Direction Faces West Electric Circuit Breakers Frontage Length 65.00 Frontage Type Waterfront Listing Terms Cash Conventional FHA VA Loan Lot Features < 1 /4 Acre Membership Equity YN False Membership Fee New Construction YN No Pets Allowed Breed Restrictions Number Limit Yes Property Condition Resale Updated / Remodeled Property Sub Type Single Family Residence Property Sub Type Additional Single Family Residence Restrictions Buyer Approval RequiredExterior AlterationsOther RestrictionsOK To Lease Security Features Gated Community Senior Community YN No Sewer Public Sewer Special Listing Conditions Standard Stories 1 Stories Total 1 Tax Annual Amount 8111.24 Tax Year 2025 Utilities Electricity Connected Sewer Connected Water Connected View Lake Water View YN Yes Water Source Public Waterfront Features Lake Front Lake Privileges Waterfront YN Yes

Listing provided courtesy of HomeZu.com of Florida: . Listing information © 2026 BeachesMLS


All listings featuring the BMLS logo are provided by BeachesMLS Inc. Copyright ©2026 BeachesMLS, Inc.
IDX information is provided exclusively for consumers' personal, non-commercial use and it may not be used for any purpose other than to identify prospective properties consumers may be interested in purchasing. This information is not verified for authenticity or accuracy and is not guaranteed. Data last updated 2026-11-11T16:38:04.483.
 
https://bt-photos.global.ssl.fastly.net/beaches/1280_boomver_2_B26066731-2.jpg https://bt-photos.global.ssl.fastly.net/beaches/1280_boomver_2_B26066731-2.jpg https://bt-photos.global.ssl.fastly.net/beaches/1280_boomver_2_B26066731-2.jpg
Logo
United Realty Group
975 N. Nob Hill Rd.
Plantation FL, 33324