Skip To Content

521 SW Lake Manatee Way

Port St Lucie, FL 34986
  • $419,900
  • STATUS: Active
  • ON SITE: 71 Days
  • MLS #: B26070702
UPDATED: 24 min ago
$419,900
  • 4
    BEDS
  • < 1/4 Acre
    ACRES
  • 2
    BATHS
  • 0
    1/2 BATHS
  • 2,242
    SQFT
  • $187
    $/SQFT
Type:
Single-Family Home
Built:
2003
County:

School Ratings & Info

Description

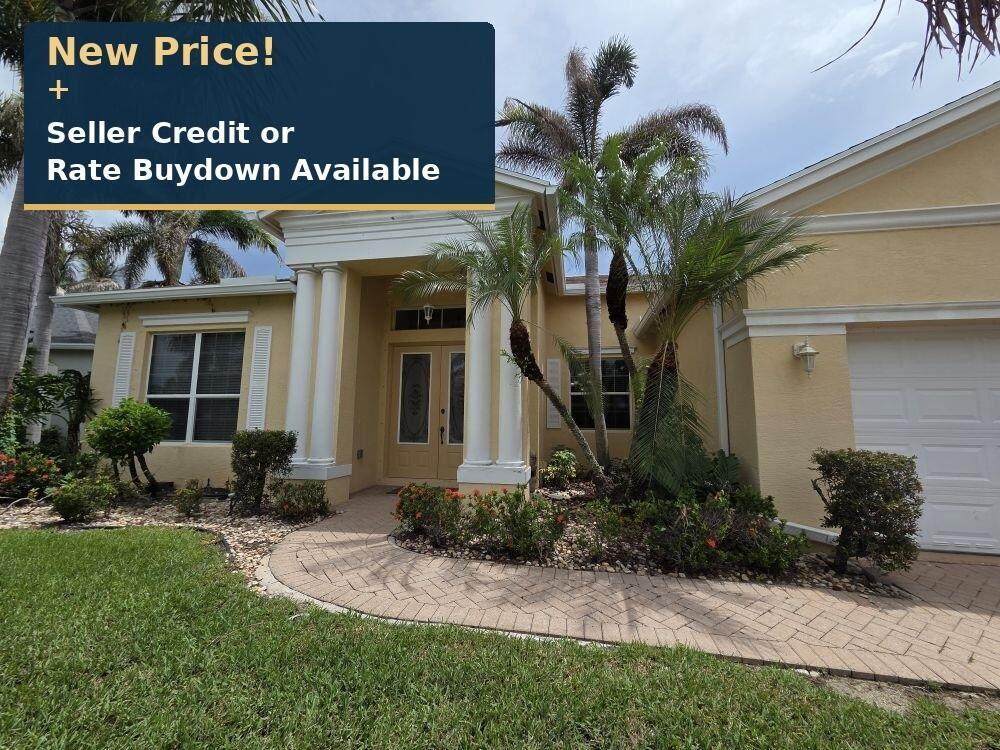
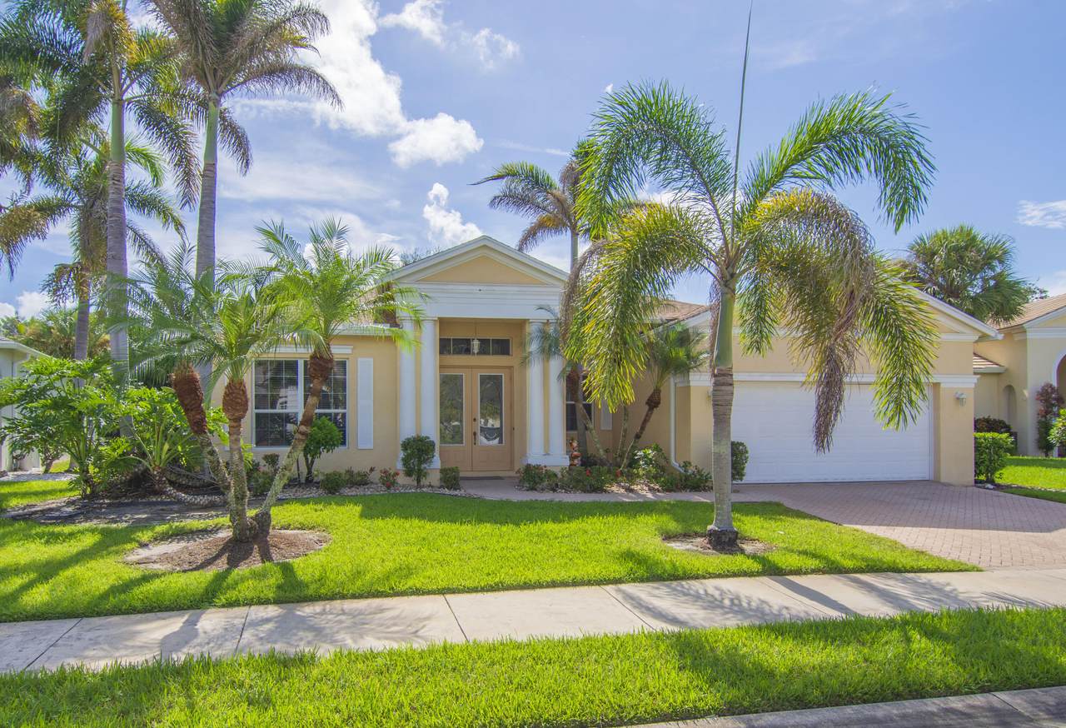
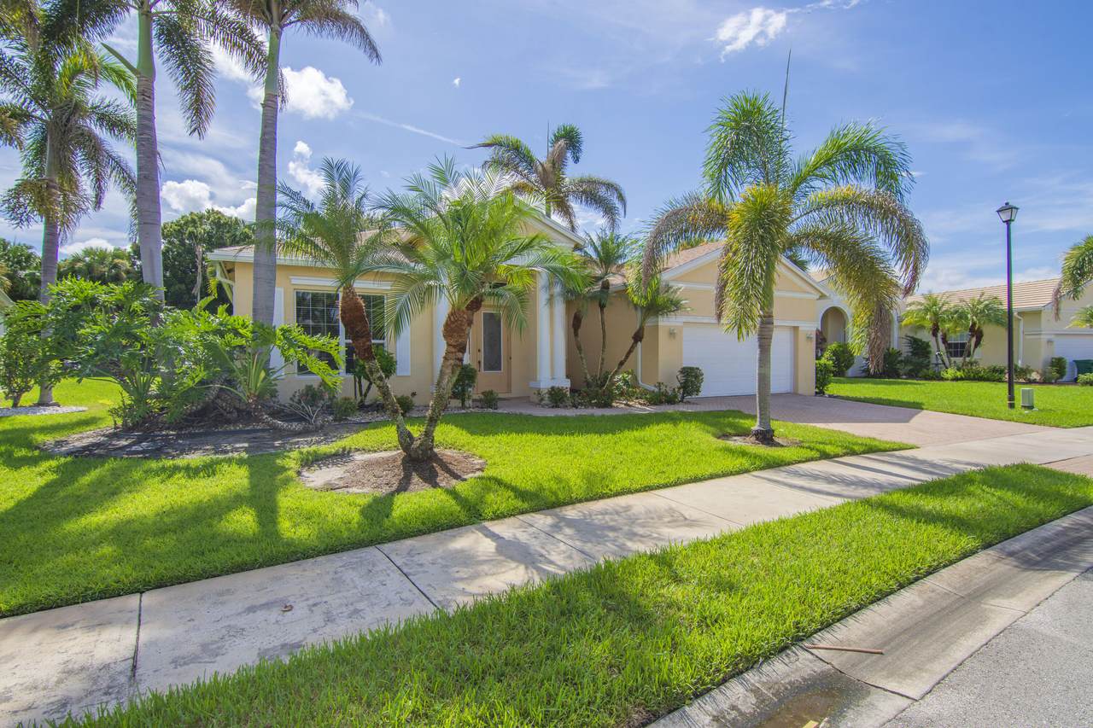
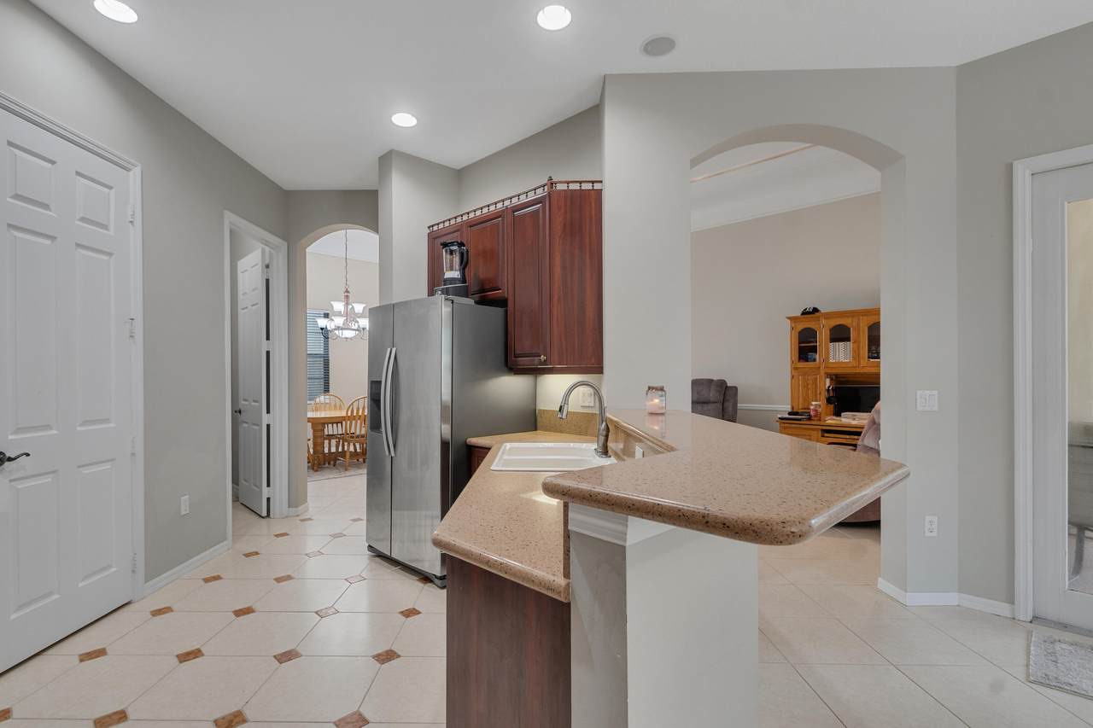
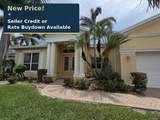
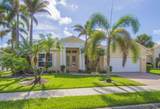
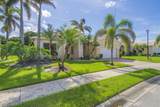
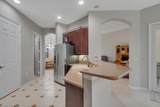
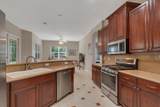
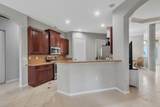
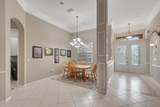
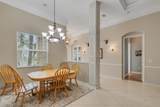
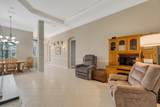
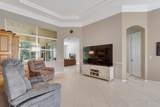
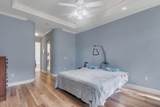
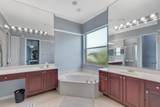
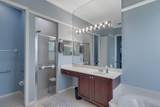
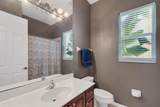
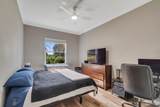
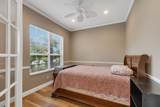
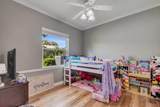
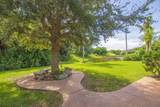
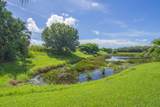
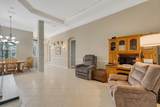
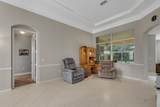
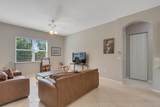
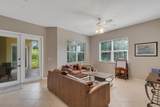
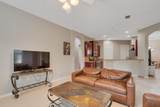
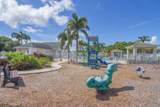
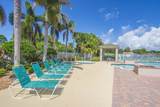
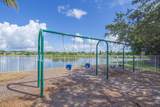
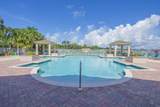
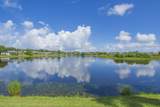
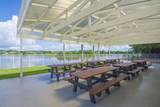
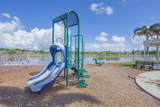
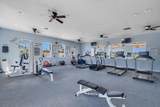
NOW $419,900! NEW 2026 ROOF + SELLER CREDIT AVAILABLE! Seller offers an allowable credit toward Buyer closing costs or an interest rate buy-down (subject to negotiation and lender approval). Enjoy lakefront living/views in protected Lake Forest at St. Lucie West, with 2242 sq ft of single-story living, a split bedroom layout, soaring ceilings, and an attached 2-car garage. Generous living space offers flexibility, while the spacious rear patio provides a welcoming setting to relax and enjoy the water view. Top-notch features like recessed lighting, high-end crown molding, contiguous tile, 8 ft interior doors, french doors, natural gas range and WH (natural gas community) Excellent natural light features, and much more. The low monthly association fee covers lawn care and maintenance (it will change your life), basic cable TV, high-speed internet, 24-hour gated security, upkeep of common areas, and access to community amenities like two outdoor pools, spa, clubhouse, fitness & playgrounds! What a deal!

Monthly Payment Calculator


All listings featuring the BMLS logo are provided by BeachesMLS Inc. Copyright ©2026 BeachesMLS, Inc.
IDX information is provided exclusively for consumers' personal, non-commercial use and it may not be used for any purpose other than to identify prospective properties consumers may be interested in purchasing. This information is not verified for authenticity or accuracy and is not guaranteed. Data last updated 2026-11-11T16:38:04.483.
www.bettersouthfloridahomes.com/homes/180738064
Print Image

521 SW Lake Manatee Way Port St Lucie, FL 34986

  • Price: $419,900
  • Status: Active
  • On Site: 71 Days
  • Updated: 24 min ago
  • MLS #: B26070702
4
Beds
2
Baths
0
½ Baths
< 1/4 Acre
Acres
2,242
SQFT
$187
$/SQFT
2003
Built
Neighborhood:
Lakeforest At St Lucie West Phase 1
County:
St Lucie
Area:
Port St Lucie
Property Description
NOW $419,900! NEW 2026 ROOF + SELLER CREDIT AVAILABLE! Seller offers an allowable credit toward Buyer closing costs or an interest rate buy-down (subject to negotiation and lender approval). Enjoy lakefront living/views in protected Lake Forest at St. Lucie West, with 2242 sq ft of single-story living, a split bedroom layout, soaring ceilings, and an attached 2-car garage. Generous living space offers flexibility, while the spacious rear patio provides a welcoming setting to relax and enjoy the water view. Top-notch features like recessed lighting, high-end crown molding, contiguous tile, 8 ft interior doors, french doors, natural gas range and WH (natural gas community) Excellent natural light features, and much more. The low monthly association fee covers lawn care and maintenance (it will change your life), basic cable TV, high-speed internet, 24-hour gated security, upkeep of common areas, and access to community amenities like two outdoor pools, spa, clubhouse, fitness & playgrounds! What a deal!
Exterior Features

Architectural Style Ranch Attached Garage YN Yes Carport YN No Construction Materials CBS ( Concrete Block Structure) Block Concrete Stucco Covered Spaces 2 Door Features French Doors Exterior Features Outdoor Living Area Room For Pool Garage YN Yes Parking Features Attached Concrete Driveway Garage Garage Door Opener Parking Total 4 Patio And Porch Features Covered Patio Screened Pool Features Association Pool Private YN No Roof Shingle

Interior Features

Appliances Dishwasher Building Area Total 3055 Cooling Attic Fan Cooling YN Yes Fireplace YN No Flooring Laminate Tile Heating Central Electric Individual Heating YN Yes Interior Features Bedroom on Main Level Bathtub Dual Sinks Entrance Foyer High Ceilings Main Level Primary Split Bedrooms Soaking Tub Separate Shower Walk- In Closet(s) Levels One Main Level Bathrooms 2 Main Level Bedrooms 4 Rooms Total 3

Property Features

Association Amenities Fitness Center Maintenance Grounds Playground Park Pool Parking Spa / Hot Tub Association Fee 259 Association Fee Frequency Monthly Association Fee Includes Common Areas Maintenance Grounds Recreation Facilities Reserve Fund Security Association YN Yes Community Features Home Owners Association Gated Direction Faces Southeast Listing Terms Cash Conventional FHA VA Loan Lot Features Landscaped Sprinkler System< 1 /4 Acre Membership Equity YN False Membership Fee New Construction YN No Occupant Type Owner Pets Allowed Breed Restrictions Yes Property Condition Resale Property Sub Type Single Family Residence Property Sub Type Additional Single Family Residence Restrictions Buyer Approval RequiredOther RestrictionsOK To LeaseRental Restriction Road Frontage Type Private Road Security Features Gated Community Senior Community YN No Sewer Public Sewer Special Listing Conditions Standard Stories 1 Stories Total 1 Tax Annual Amount 8986.16 Tax Year 2025 Utilities Cable Available Electricity Connected Natural Gas Connected Sewer Connected Water Connected View Garden Lake Preserve View YN Yes Water Source Public Waterfront Features Lake Front None Waterfront YN No

Listing provided courtesy of RE/MAX Select Group: . Listing information © 2026 BeachesMLS


All listings featuring the BMLS logo are provided by BeachesMLS Inc. Copyright ©2026 BeachesMLS, Inc.
IDX information is provided exclusively for consumers' personal, non-commercial use and it may not be used for any purpose other than to identify prospective properties consumers may be interested in purchasing. This information is not verified for authenticity or accuracy and is not guaranteed. Data last updated 2026-11-11T16:38:04.483.
 
https://bt-photos.global.ssl.fastly.net/beaches/1280_boomver_1_B26070702-2.jpg https://bt-photos.global.ssl.fastly.net/beaches/1280_boomver_1_B26070702-2.jpg https://bt-photos.global.ssl.fastly.net/beaches/1280_boomver_1_B26070702-2.jpg
Logo
United Realty Group
975 N. Nob Hill Rd.
Plantation FL, 33324