
Skip To Content

5099 Little Beth Drive S

Boynton Beach, FL 33472
  • $569,000
  • STATUS: Active
  • ON SITE: 63 Days
  • MLS #: B26072807
$569,000
  • 3
    BEDS
  • < 1/4 Acre
    ACRES
  • 2
    BATHS
  • 0
    1/2 BATHS
  • 1,640
    SQFT
  • $347
    $/SQFT
Neighborhood:
Type:
Single-Family Home
Built:
1984
County:

School Information

Elementary School:
Middle School:
High School:

Description

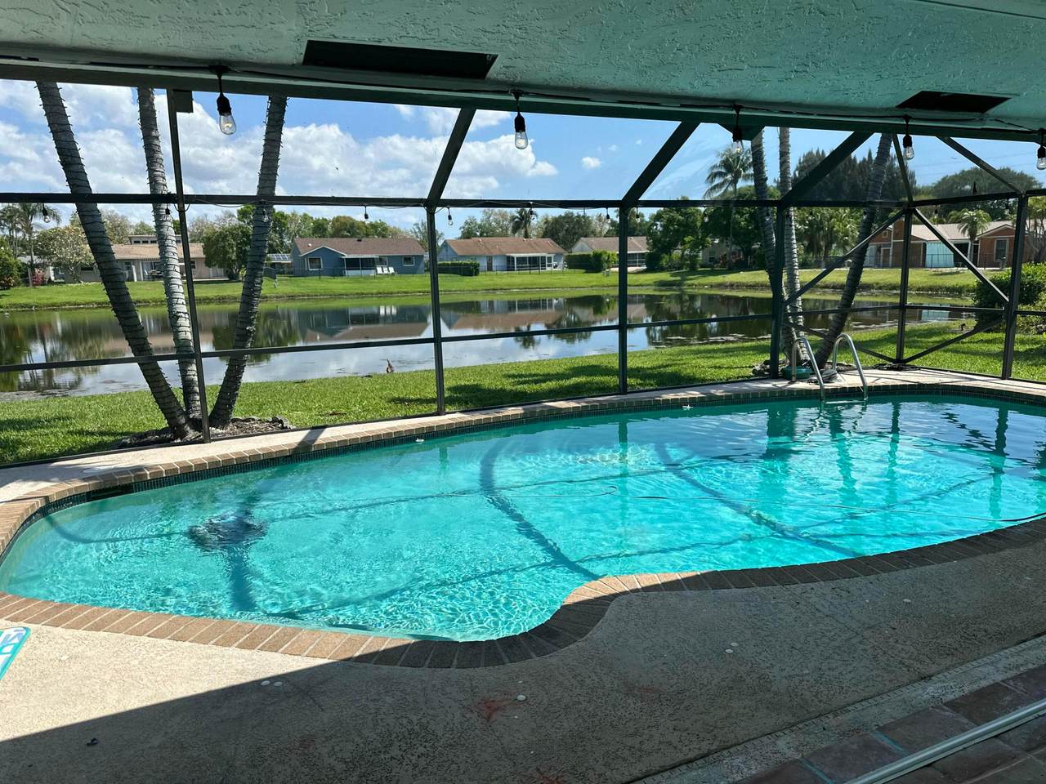
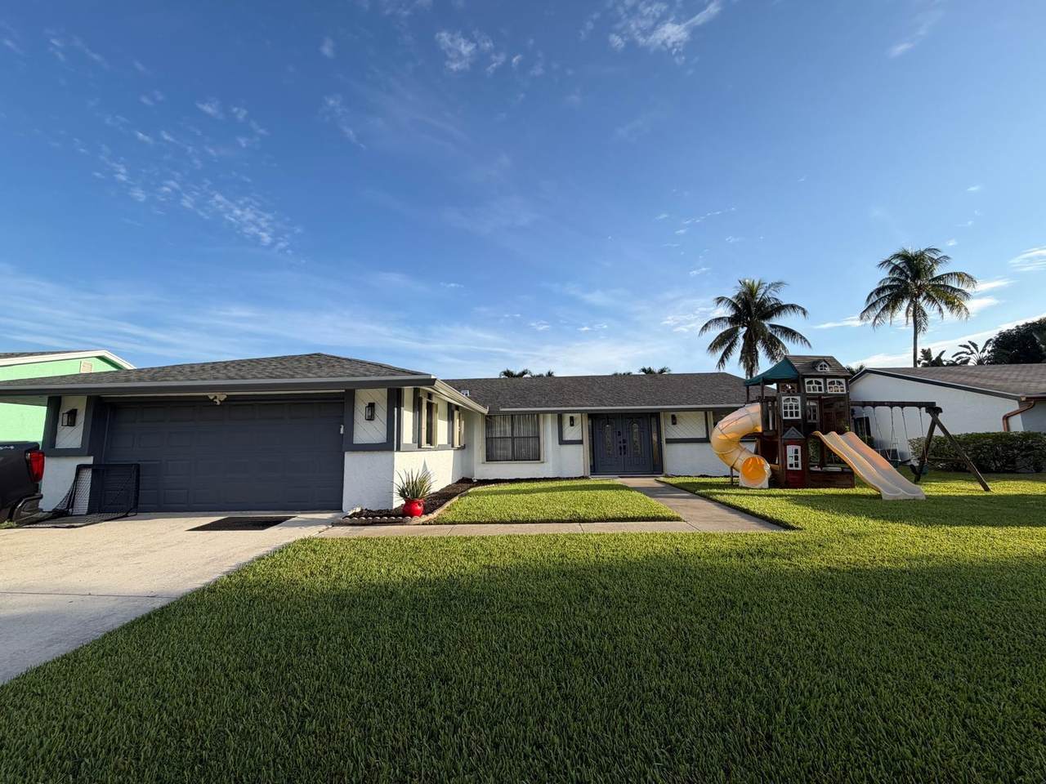
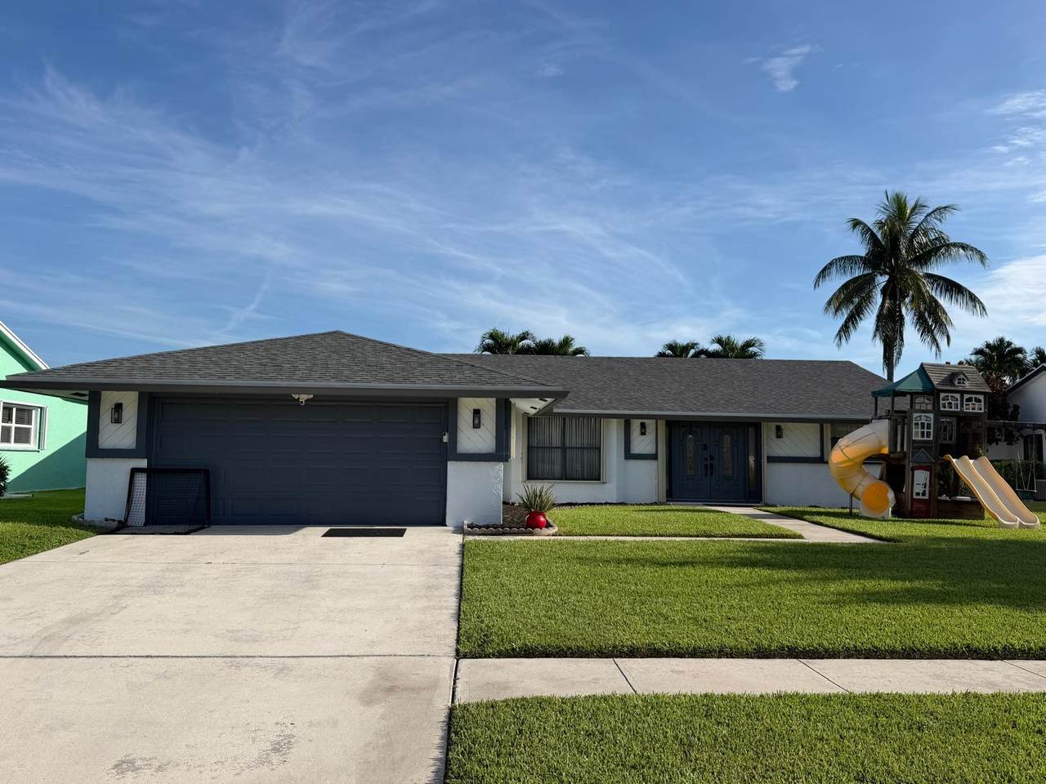
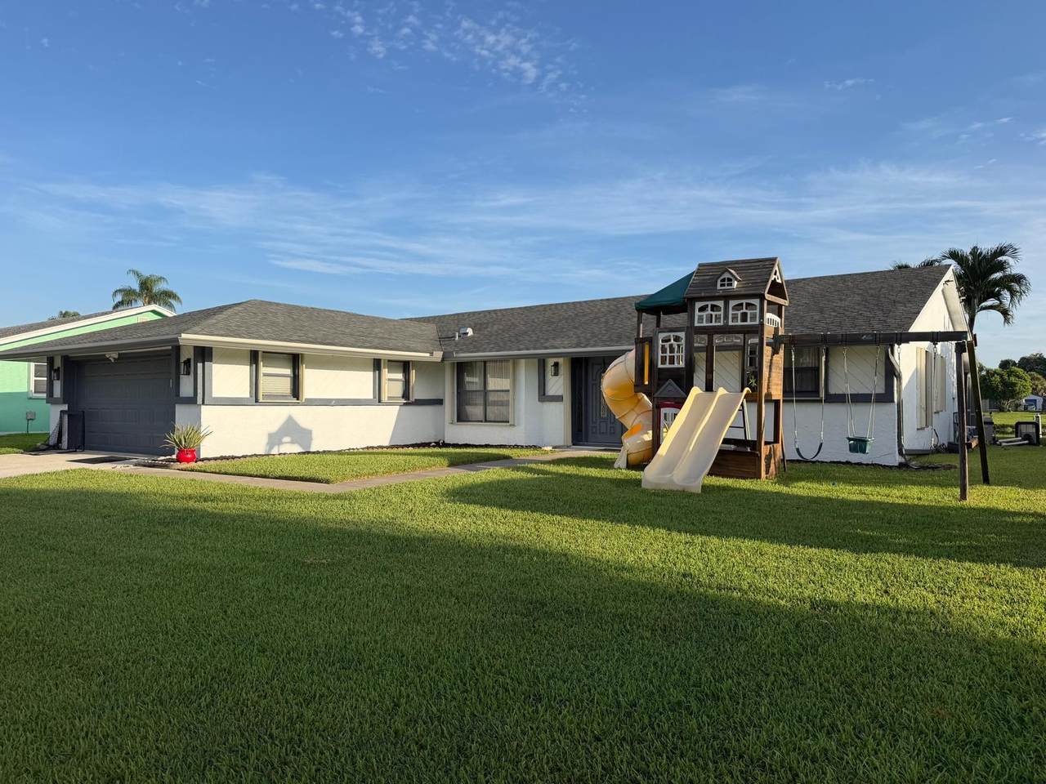
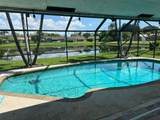
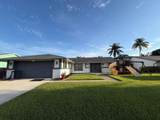
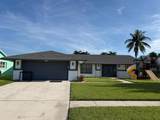
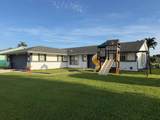
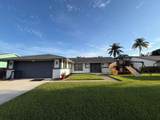
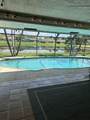
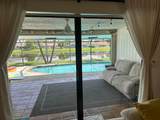
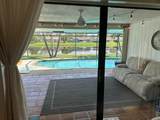
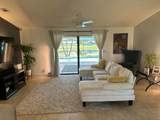
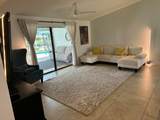
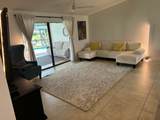
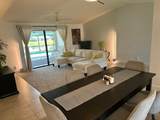
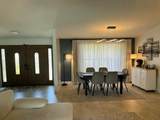
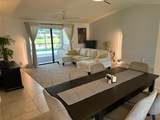
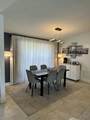
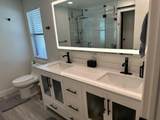
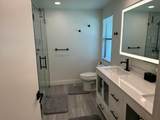
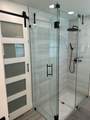
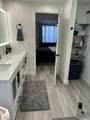
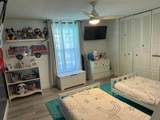
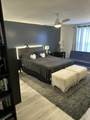
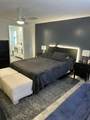
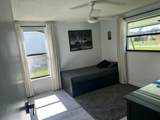
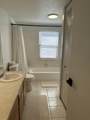
Welcome to waterfront living in this beautifully maintained single-story home, thoughtfully designed for both everyday comfort and entertaining. This spacious residence offers 3 bedrooms, 2 bathrooms, and a versatile den with a separate entrance. The renovated primary bathroom adds a stylish modern update, while the garage provides exceptional storage and functionality; the property also features a private pool with a gas heater, water views, an in-ground sprinkler system, and gutters. And a large driveway. Major improvements include a new roof (2024), new A/C (2024), Fresh exterior paint (2025), and new gutters(2025). Very low HOA. A move-in-ready waterfront home with the updates and features today's buyers are looking for. I-95 exit Gateway Blvd, Turn N onto Military Trl, turn W on Le Chalet, and S into neighborhood.

Monthly Payment Calculator


All listings featuring the BMLS logo are provided by BeachesMLS Inc. Copyright ©2026 BeachesMLS, Inc.
IDX information is provided exclusively for consumers' personal, non-commercial use and it may not be used for any purpose other than to identify prospective properties consumers may be interested in purchasing. This information is not verified for authenticity or accuracy and is not guaranteed. Data last updated 2026-11-07T23:35:59.437.
www.bettersouthfloridahomes.com/homes/180920553
Print Image

5099 Little Beth Drive S Boynton Beach, FL 33472

  • Price: $569,000
  • Status: Active
  • On Site: 63 Days
  • MLS #: B26072807
3
Beds
2
Baths
0
½ Baths
< 1/4 Acre
Acres
1,640
SQFT
$347
$/SQFT
1984
Built
Neighborhood:
Le Chalet 4-A
County:
Palm Beach
Area:
Boynton Beach
Elementary School:
Hidden Oaks K-8
Middle School:
Christa Mcauliffe
High School:
Park Vista
Property Description
Welcome to waterfront living in this beautifully maintained single-story home, thoughtfully designed for both everyday comfort and entertaining. This spacious residence offers 3 bedrooms, 2 bathrooms, and a versatile den with a separate entrance. The renovated primary bathroom adds a stylish modern update, while the garage provides exceptional storage and functionality; the property also features a private pool with a gas heater, water views, an in-ground sprinkler system, and gutters. And a large driveway. Major improvements include a new roof (2024), new A/C (2024), Fresh exterior paint (2025), and new gutters(2025). Very low HOA. A move-in-ready waterfront home with the updates and features today's buyers are looking for. I-95 exit Gateway Blvd, Turn N onto Military Trl, turn W on Le Chalet, and S into neighborhood.
Exterior Features

Architectural Style Ranch Attached Garage YN Yes Carport YN No Construction Materials Stucco Covered Spaces 2 Entry Level 1 Exterior Features Outdoor Living Area Garage YN Yes Parking Features Attached Concrete Driveway Garage Garage Door Opener On Street Parking Total 4 Patio And Porch Features Covered Glass Enclosed Patio Screened Terrace Pool Features Concrete Fenced Gas Heat Heated In Ground Pool Cover Pool Equipment Private Screen Enclosure Pool Private YN Yes Roof Shingle Spa YN No Window Features Drapes Plantation Shutters Shutters

Interior Features

Appliances Cooktop Dryer Dishwasher ENERGY STAR Qualified Dishwasher ENERGY STAR Qualified Dryer ENERGY STAR Qualified Freezer ENERGY STAR Qualified Refrigerator ENERGY STAR Qualified Washer Electric Cooktop Electric Range Electric Water Heater Free- Standing Freezer Freezer Disposal Ice Maker Oven Water Purifier Rented Range Refrigerator Water Softener Rented Water Softener Building Area Total 2358 Cooling Central Air Ceiling Fan(s) ENERGY STAR Qualified Equipment Cooling YN Yes Fireplace YN No Flooring Laminate Tile Wood Furnished Unfurnished Heating None Heating YN No Interior Features Bedroom on Main Level Breakfast Area Dual Sinks Family / Dining Room Kitchen / Dining Combo Living / Dining Room Main Level Primary Pantry Split Bedrooms Walk- In Closet(s) Laundry Features Washer Hookup Electric Dryer Hookup Inside Main Level Lower Level Laundry Room Levels One Main Level Bathrooms 2 Main Level Bedrooms 3

Property Features

Association Amenities None Association Fee 194 Association Fee Frequency Annually Association Fee Includes Trash Association YN Yes Community Features Home Owners Association Sidewalks Direction Faces South Electric 200+ Amp Service Circuit Breakers Land Lease YN No Listing Terms Cash Conventional FHA VA Loan Lot Features Sprinklers Manual Sprinkler System< 1 /4 Acre Membership Equity YN False Membership Fee New Construction YN No Occupant Type Owner Other Equipment Irrigation Equipment Other Structures Garage(s) Pets Allowed No Pet Restrictions Yes Property Condition Resale Updated / Remodeled Property Sub Type Single Family Residence Property Sub Type Additional Single Family Residence Restrictions No Trailer ParkingOK To Lease Senior Community YN No Sewer Public Sewer Special Listing Conditions Standard Listed As- Is Stories 1 Stories Total 1 Tax Annual Amount 10782.62 Tax Year 2025 Utilities Cable Available Electricity Available Natural Gas Available View Lagoon Pond Pool Water View YN Yes Water Source Public Waterfront Features Lagoon None Pond Waterfront YN Yes

Listing provided courtesy of United Realty Group Inc: . Listing information © 2026 BeachesMLS


All listings featuring the BMLS logo are provided by BeachesMLS Inc. Copyright ©2026 BeachesMLS, Inc.
IDX information is provided exclusively for consumers' personal, non-commercial use and it may not be used for any purpose other than to identify prospective properties consumers may be interested in purchasing. This information is not verified for authenticity or accuracy and is not guaranteed. Data last updated 2026-11-07T23:35:59.437.
 
https://bt-photos.global.ssl.fastly.net/beaches/1280_boomver_1_B26072807-2.jpg https://bt-photos.global.ssl.fastly.net/beaches/1280_boomver_1_B26072807-2.jpg https://bt-photos.global.ssl.fastly.net/beaches/1280_boomver_1_B26072807-2.jpg
Logo
United Realty Group
975 N. Nob Hill Rd.
Plantation FL, 33324