Skip To Content

4633 SW 73rd Avenue , #17

Davie, FL 33314
  • $219,999
  • STATUS: Active
  • ON SITE: 176 Days
  • MLS #: B26018136
UPDATED: 52 min ago
$219,999
  • 3
    BEDS
  • N/A
    ACRES
  • 2
    BATHS
  • 0
    1/2 BATHS
  • 1,800
    SQFT
  • $122
    $/SQFT
Neighborhood:
Type:
Manufactured Home
Built:
2017
County:
Area:

School Information

Elementary School:
Middle School:
High School:

Description

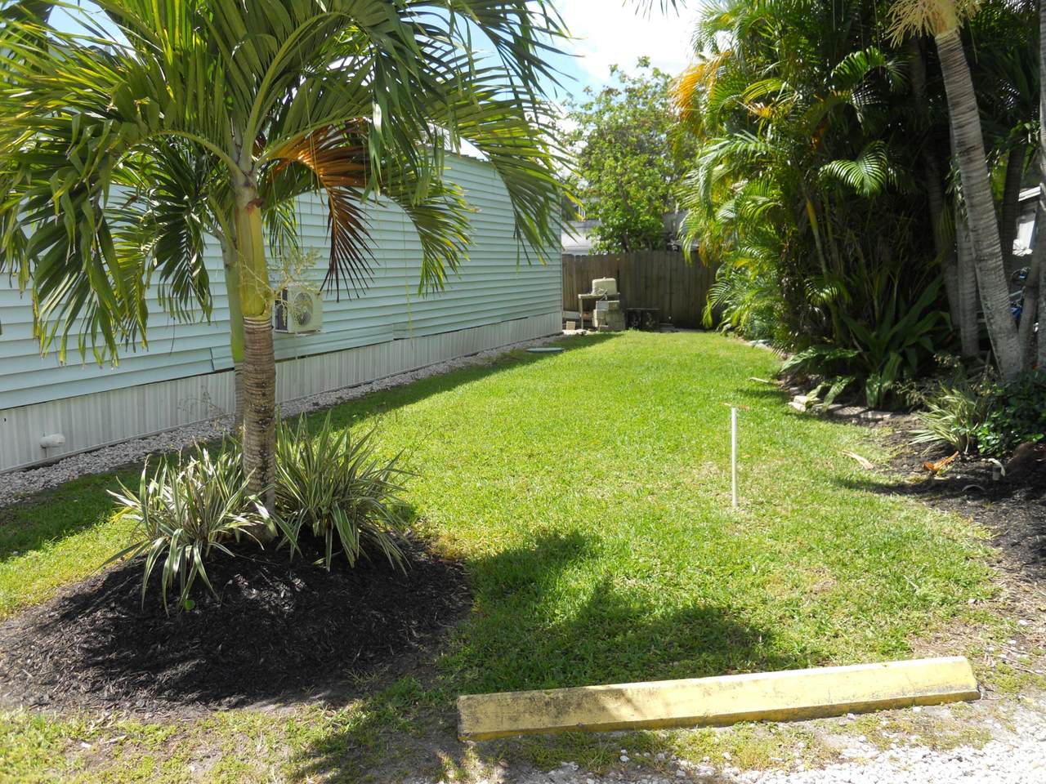
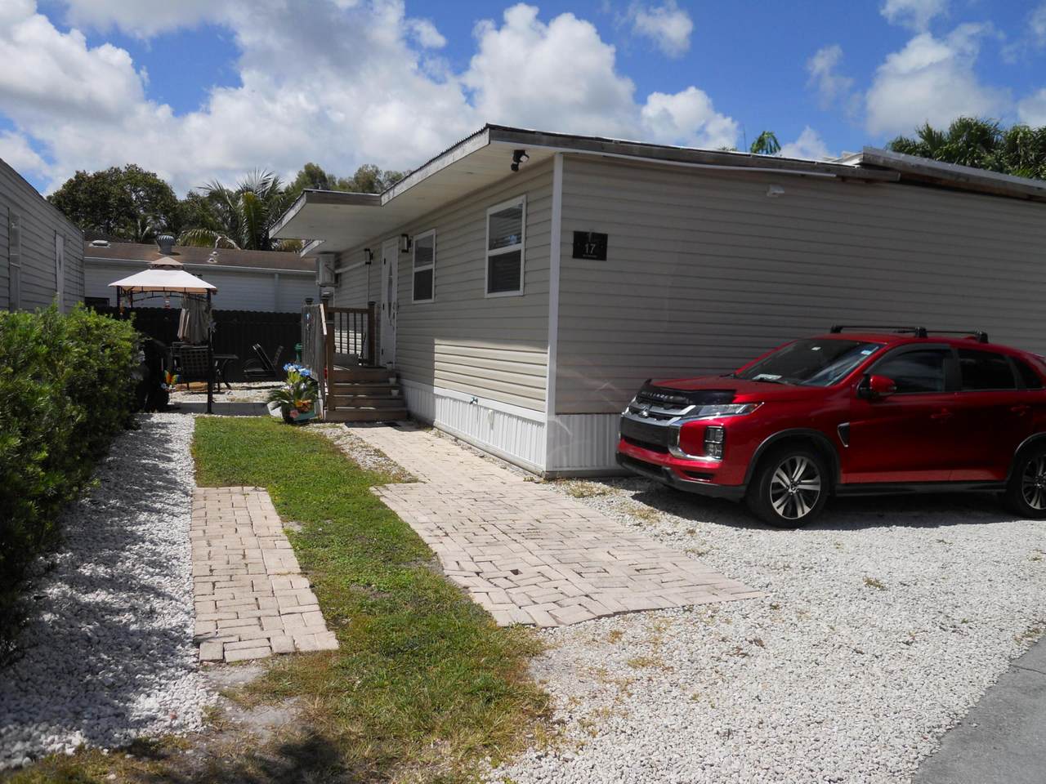
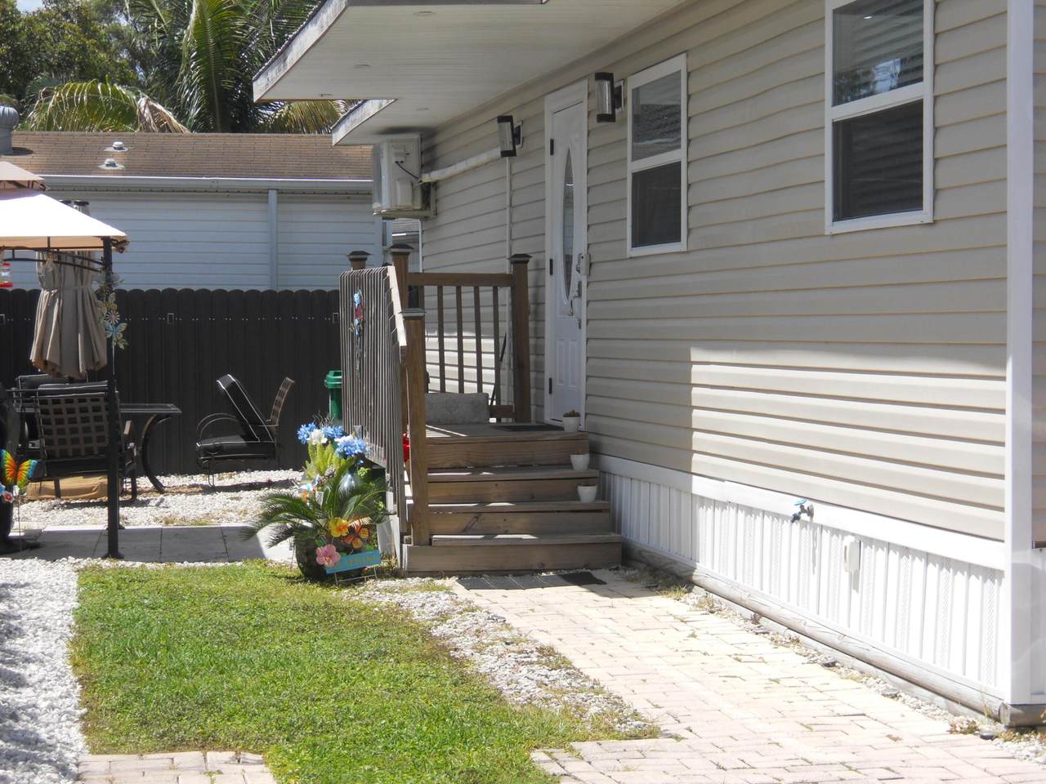
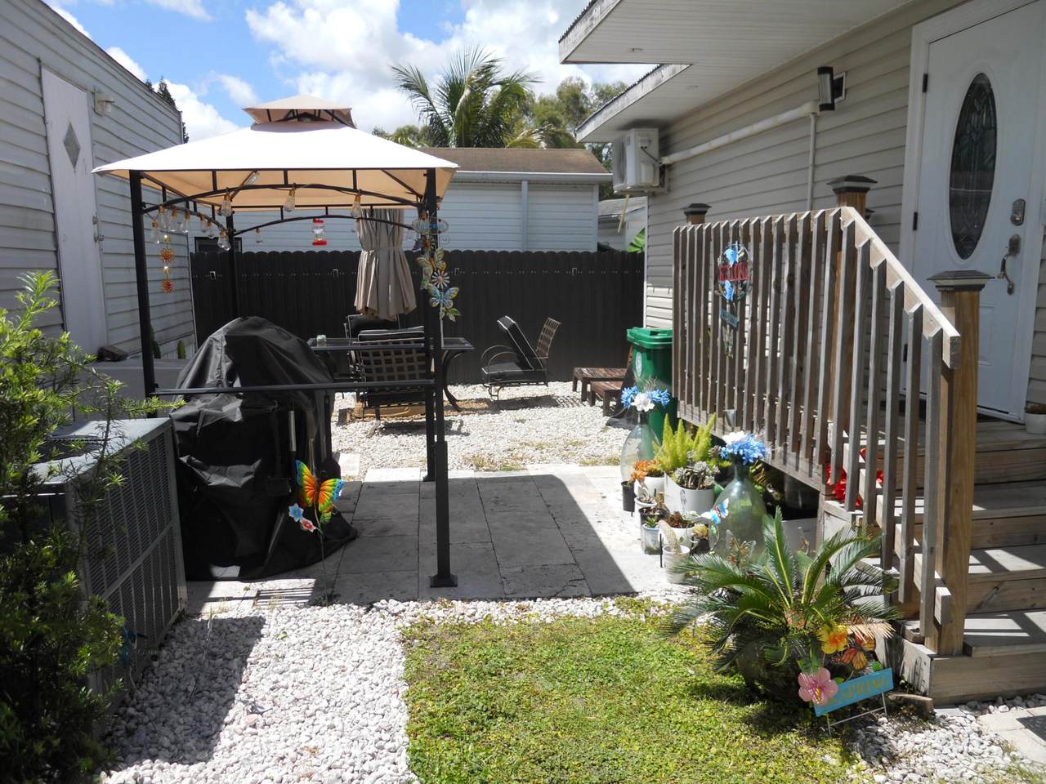
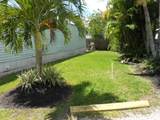
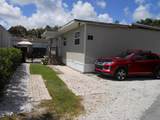
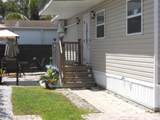
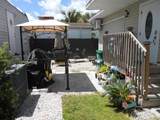
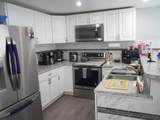
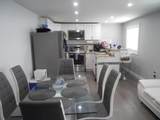
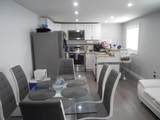
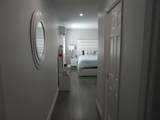
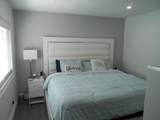
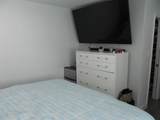
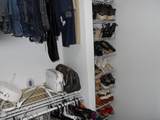
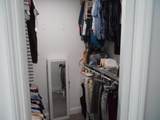
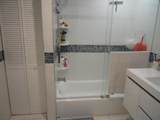
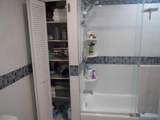
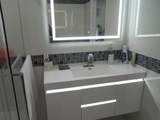
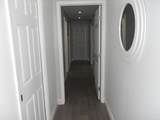
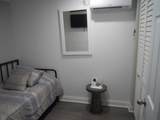
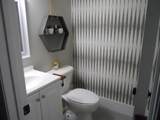
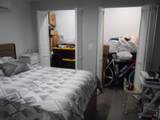
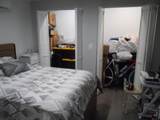
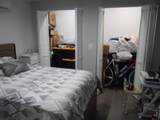
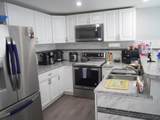
This 3-bedroom, 2-bath mobile home in Wimberly Add offers 1,800 square feet of single-story living in Davie. The open floor plan flows from the kitchen and dining area through the living spaces, creating an efficient layout for everyday living. A spacious master suite provides privacy and walk-in closet storage, while two additional bedrooms accommodate guests or personal needs. The thoughtfully designed bathrooms and hallway circulation make the home feel well-proportioned and functional throughout. Well-maintained grounds and clear sight lines from the entrance add to the property's curb appeal and move-in readiness. Seller financing is available!!

Monthly Payment Calculator


All listings featuring the BMLS logo are provided by BeachesMLS Inc. Copyright ©2026 BeachesMLS, Inc.
IDX information is provided exclusively for consumers' personal, non-commercial use and it may not be used for any purpose other than to identify prospective properties consumers may be interested in purchasing. This information is not verified for authenticity or accuracy and is not guaranteed. Data last updated 2026-10-14T08:34:41.493.
www.bettersouthfloridahomes.com/homes/175601207
Print Image

4633 SW 73rd Avenue , #17 Davie, FL 33314

  • Price: $219,999
  • Status: Active
  • On Site: 176 Days
  • Updated: 52 min ago
  • MLS #: B26018136
3
Beds
2
Baths
0
½ Baths
N/A
Acres
1,800
SQFT
$122
$/SQFT
2017
Built
Neighborhood:
Wimberly Add
County:
Broward
Area:
Davie
Elementary School:
Silver Ridge
Middle School:
Driftwood
High School:
Hollywood Hills
Property Description
This 3-bedroom, 2-bath mobile home in Wimberly Add offers 1,800 square feet of single-story living in Davie. The open floor plan flows from the kitchen and dining area through the living spaces, creating an efficient layout for everyday living. A spacious master suite provides privacy and walk-in closet storage, while two additional bedrooms accommodate guests or personal needs. The thoughtfully designed bathrooms and hallway circulation make the home feel well-proportioned and functional throughout. Well-maintained grounds and clear sight lines from the entrance add to the property's curb appeal and move-in readiness. Seller financing is available!!
Exterior Features

Architectural Style Traditional Mobile Home Carport YN No Construction Materials Metal Frame Vinyl Siding Wood Frame Covered Spaces 0 Entry Level 1 Exterior Features Lighting Foundation Details Pillar / Post / Pier Raised Garage YN No Parking Features Guest Gravel Permit Required On Street Unpaved Parking Total 3 Pool Private YN No Roof Aluminum Shingle Spa YN No Window Features Casement Window(s) ENERGY STAR Qualified Windows

Interior Features

Appliances Dishwasher Microwave Range Refrigerator Building Area Total 1900 Cooling Central Air Electric Wall / Window Unit(s) Cooling YN Yes Fireplace YN No Flooring Linoleum Furnished Negotiable Heating Electric Wall Furnace Heating YN Yes Interior Features Bedroom on Main Level Eat-in Kitchen Living / Dining Room Main Level Primary Storage Separate Shower Walk- In Closet(s) Laundry Features Laundry Closet Main Level In Unit Levels One Main Level Bathrooms 1 Main Level Bedrooms 1

Property Features

Association Amenities Laundry Other Association Fee 900 Association Fee Frequency Monthly Association Fee Includes Common Areas Maintenance Grounds Sewer Security Association YN Yes Community Features Home Owners Association Direction Faces East Electric 100 Amp Service220 Volts in Kitchen220 Volts in Laundry Fencing Back Yard Partial Land Lease YN No Listing Terms Cash Conventional FHA Lot Features Interior Lot Sprinklers Automatic Zero Lot Line Membership Equity YN False Membership Fee New Construction YN No Occupant Type Owner Other Structures Gazebo Pets Allowed No Property Condition Resale Property Sub Type Mobile Home Property Sub Type Additional Mobile Home Restrictions Other RestrictionsOK To Lease Road Frontage Type Private Road Road Responsibility Private Maintained Road Road Surface Type Asphalt Security Features Smoke Detector(s) Security Guard Security Lights Senior Community YN No Sewer Septic Tank Special Listing Conditions Standard Listed As- Is Stories 1 Stories Total 1 Tax Annual Amount 0 Tax Year 2025 Utilities Cable Available Electricity Available Sewer Not Available Water Connected View Other View YN Yes Water Source Public Waterfront Features None Waterfront YN No

Listing provided courtesy of Tropical Realty Advisors: . Listing information © 2026 BeachesMLS


All listings featuring the BMLS logo are provided by BeachesMLS Inc. Copyright ©2026 BeachesMLS, Inc.
IDX information is provided exclusively for consumers' personal, non-commercial use and it may not be used for any purpose other than to identify prospective properties consumers may be interested in purchasing. This information is not verified for authenticity or accuracy and is not guaranteed. Data last updated 2026-10-14T08:34:41.493.
 
https://bt-photos.global.ssl.fastly.net/beaches/1280_boomver_1_B26018136-2.jpg https://bt-photos.global.ssl.fastly.net/beaches/1280_boomver_1_B26018136-2.jpg https://bt-photos.global.ssl.fastly.net/beaches/1280_boomver_1_B26018136-2.jpg
Logo
United Realty Group
975 N. Nob Hill Rd.
Plantation FL, 33324