










Skip To Content

3521 Forest View Circle

Dania Beach, FL 33312
  • $2,350,000
  • STATUS: Active
  • ON SITE: 72 Days
  • MLS #: B26069172
$2,350,000
  • 5
    BEDS
  • < 1/4 Acre
    ACRES
  • 5
    BATHS
  • 0
    1/2 BATHS
  • 4,356
    SQFT
  • $539
    $/SQFT
Neighborhood:
Type:
Single-Family Home
Built:
2008
County:
Area:

School Information

Elementary School:
Middle School:
High School:

Description

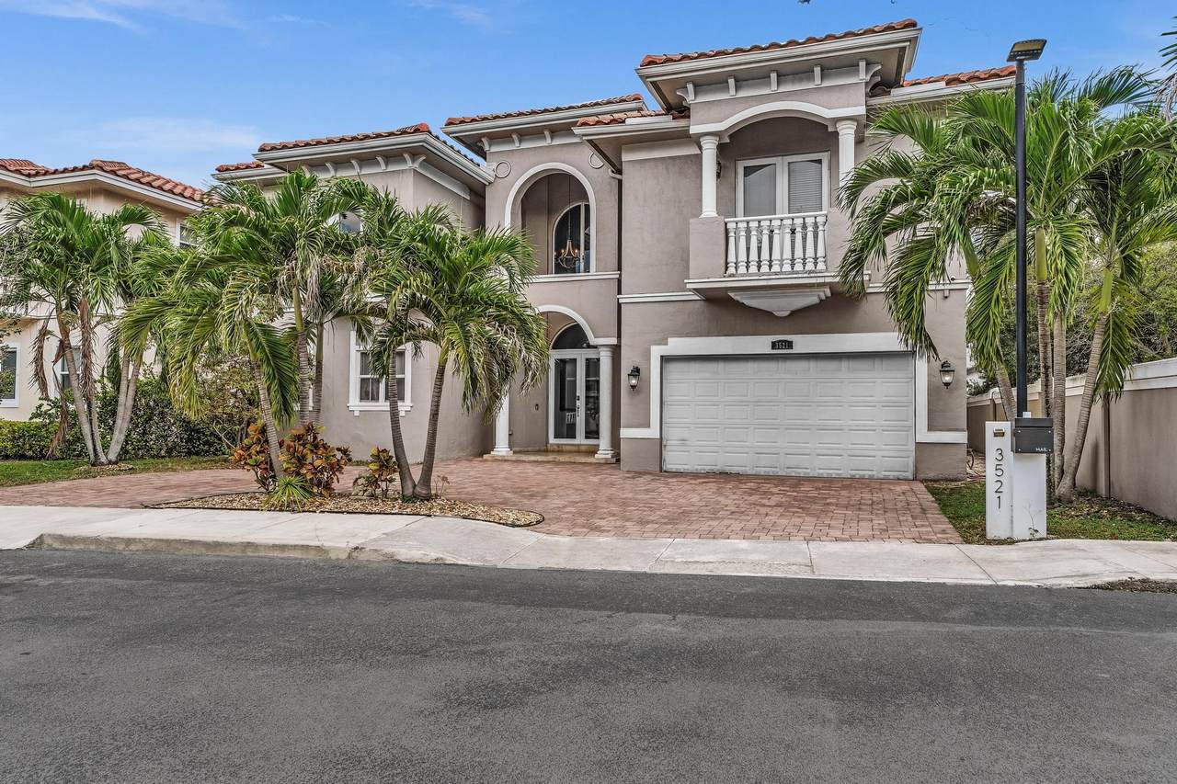
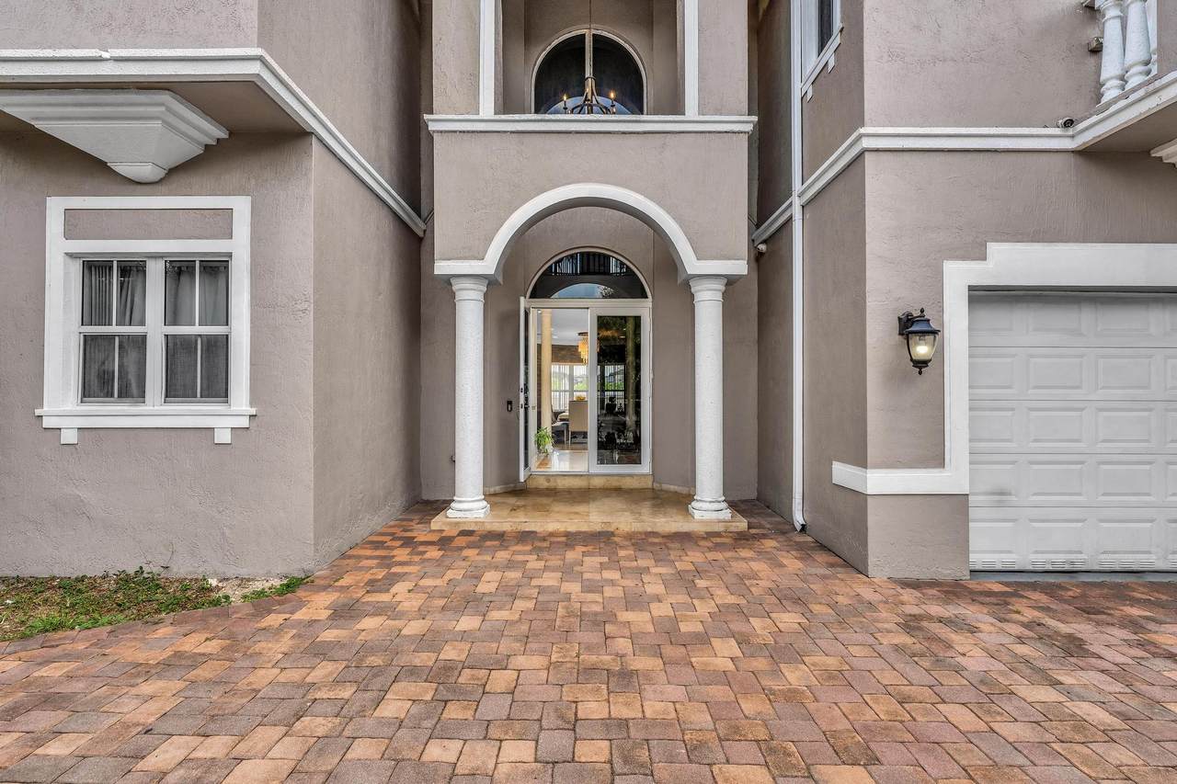
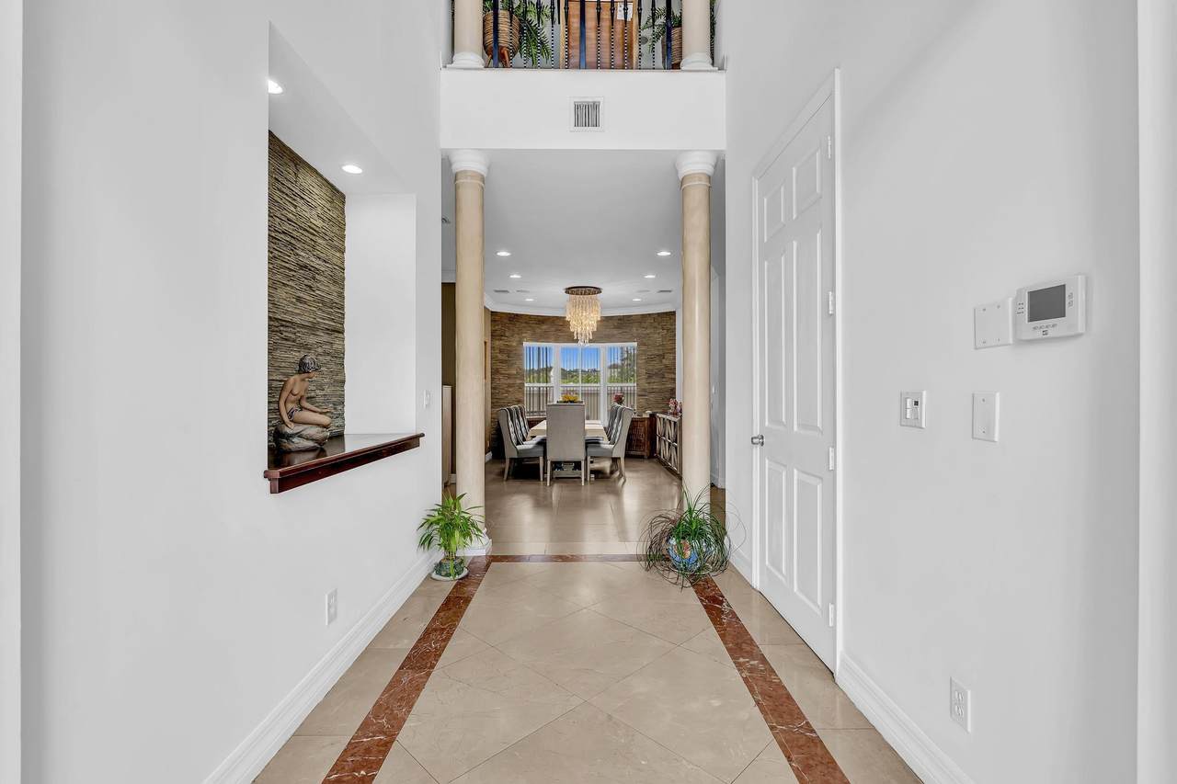
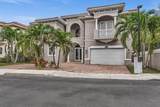
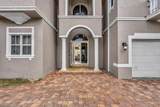
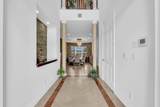
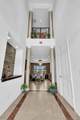
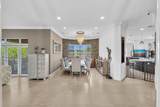
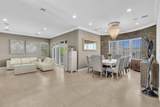
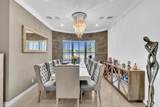
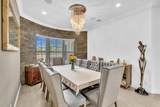
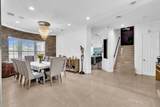
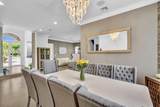
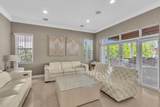
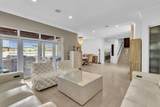
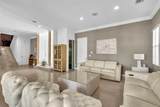
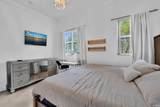
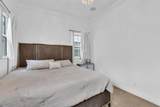
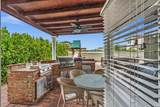
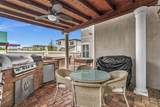
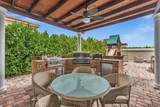
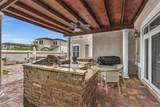
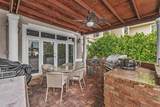
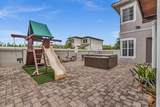
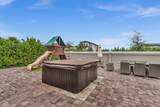
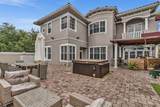
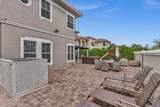
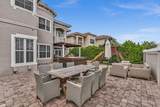
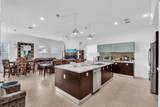
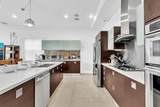
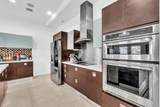
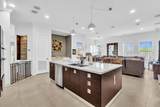
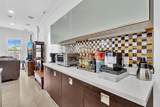
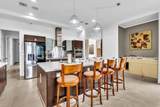
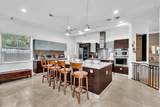
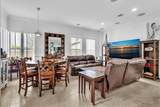
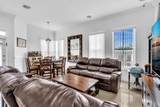
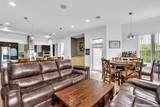
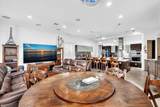
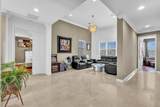
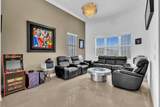
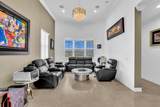
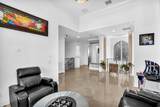
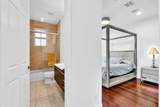
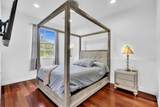
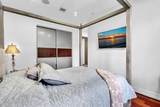
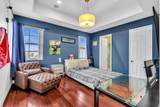
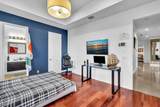
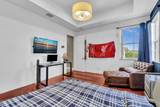
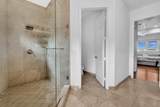
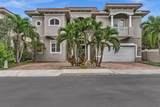
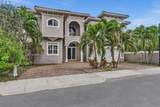
Some homes simply offer more—and this is one of them. Set behind the gates of Forest View Estates, this Alamo model combines exceptional space, solid construction, privacy and an unbeatable location. Opportunities like this are increasingly hard to find in the area: a 5-bedroom home with the flexibility to create a 6th bedroom, nearly 4,400 square feet of living space, and the scale and construction quality that are difficult to replicate in many newer homes. As the largest model in the community, the Alamo offers 4,356 sq. ft., a concrete second floor, complete impact glass, a new roof, a huge circular driveway and a 2-car garage. Inside, soaring ceilings, a huge chef's kitchen, French doors and generous living spaces create a comfortable flow. The spacious island kitchen offers abundant cabinetry and pantry storage and opens to the the family room and outdoor living areas. A full bedroom and bath on the main level add flexibility, while the upstairs living area provides additional space to gather, work or relax. Covered and open patios, a built-in barbecue and outdoor kitchen overlook the garden, creating an ideal setting for year-round South Florida living and entertaining. Ideally located near houses of worship, shopping, dining, parks and everyday amenities, this home offers a rare combination of size, substance, privacy and convenience in one of the area's most desirable gated communities.

Monthly Payment Calculator


All listings featuring the BMLS logo are provided by BeachesMLS Inc. Copyright ©2026 BeachesMLS, Inc.
IDX information is provided exclusively for consumers' personal, non-commercial use and it may not be used for any purpose other than to identify prospective properties consumers may be interested in purchasing. This information is not verified for authenticity or accuracy and is not guaranteed. Data last updated 2026-11-07T23:35:59.437.
www.bettersouthfloridahomes.com/homes/180619778
Print Image

3521 Forest View Circle Dania Beach, FL 33312

  • Price: $2,350,000
  • Status: Active
  • On Site: 72 Days
  • MLS #: B26069172
5
Beds
5
Baths
0
½ Baths
< 1/4 Acre
Acres
4,356
SQFT
$539
$/SQFT
2008
Built
Neighborhood:
Forest View Estates
County:
Broward
Area:
Dania Beach
Elementary School:
Stirling
Middle School:
Attucks
High School:
Hollywood Hills
Property Description
Some homes simply offer more—and this is one of them. Set behind the gates of Forest View Estates, this Alamo model combines exceptional space, solid construction, privacy and an unbeatable location. Opportunities like this are increasingly hard to find in the area: a 5-bedroom home with the flexibility to create a 6th bedroom, nearly 4,400 square feet of living space, and the scale and construction quality that are difficult to replicate in many newer homes. As the largest model in the community, the Alamo offers 4,356 sq. ft., a concrete second floor, complete impact glass, a new roof, a huge circular driveway and a 2-car garage. Inside, soaring ceilings, a huge chef's kitchen, French doors and generous living spaces create a comfortable flow. The spacious island kitchen offers abundant cabinetry and pantry storage and opens to the the family room and outdoor living areas. A full bedroom and bath on the main level add flexibility, while the upstairs living area provides additional space to gather, work or relax. Covered and open patios, a built-in barbecue and outdoor kitchen overlook the garden, creating an ideal setting for year-round South Florida living and entertaining. Ideally located near houses of worship, shopping, dining, parks and everyday amenities, this home offers a rare combination of size, substance, privacy and convenience in one of the area's most desirable gated communities.
Exterior Features

Attached Garage YN Yes Carport YN No Construction Materials Block Covered Spaces 2 Door Features French Doors Exterior Features Built-in Barbecue Balcony Barbecue Lighting Outdoor Kitchen Outdoor Living Area Garage YN Yes Parking Features Attached Driveway Garage Garage Door Opener Parking Total 6 Patio And Porch Features Covered Patio Balcony Pool Private YN No Roof Barrel Spanish Tile Tile Spa Features Above Ground Spa YN Yes Window Features Blinds Drapes Rods Storm Window(s)

Interior Features

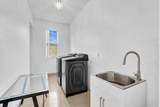
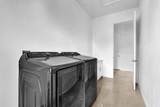
Appliances Cooktop Dryer Dishwasher Electric Cooktop Electric Range Electric Water Heater Disposal Ice Maker Microwave Oven Refrigerator Water Heater Washer Building Area Total 4356 Cooling Central Air Ductless Electric Heat Pump Cooling YN Yes Fireplace YN No Flooring Marble Tile Wood Furnished Unfurnished Heating Central Electric Heat Pump Heating YN Yes Interior Features Breakfast Bar Built-in Features Bathtub Closet Cabinetry Central Vacuum Dining Area Separate / Formal Dining Room Dual Sinks Entrance Foyer Family / Dining Room High Ceilings Jetted Tub Kitchen Island Main Level Primary Pantry Soaking Tub Separate Shower Upper Level Primary Walk- In Closet(s) Laundry Features Inside Laundry Room Laundry Tub Sink Levels Two Main Level Bathrooms 1 Main Level Bedrooms 1

Property Features

Association Amenities Gated Maintenance Parking Sidewalks Association Fee 150 Association Fee Frequency Monthly Association Fee Includes Maintenance Grounds Association YN Yes Community Features Home Owners Association Gated Street Lights Direction Faces South Fencing Back Yard Fenced Listing Terms Cash Conventional Lot Features Sprinklers Automatic< 1 /4 Acre New Construction YN No Occupant Type Owner Other Structures Shed(s) Pets Allowed Pet Restrictions Yes Property Condition Resale Property Sub Type Single Family Residence Property Sub Type Additional Single Family Residence Security Features Closed Circuit Camera(s) Fire Sprinkler System Gated Community Smoke Detector(s) Senior Community YN No Sewer Public Sewer Special Listing Conditions Standard Listed As- Is Stories 2 Stories Total 2 Tax Annual Amount 29542.22 Tax Year 2025 Utilities Cable Connected Electricity Connected Sewer Connected Underground Utilities View Garden View YN Yes Water Source Public Waterfront YN No

Listing provided courtesy of Samuel and Company LLC: . Listing information © 2026 BeachesMLS


All listings featuring the BMLS logo are provided by BeachesMLS Inc. Copyright ©2026 BeachesMLS, Inc.
IDX information is provided exclusively for consumers' personal, non-commercial use and it may not be used for any purpose other than to identify prospective properties consumers may be interested in purchasing. This information is not verified for authenticity or accuracy and is not guaranteed. Data last updated 2026-11-07T23:35:59.437.
 
https://bt-photos.global.ssl.fastly.net/beaches/1280_boomver_1_B26069172-2.jpg https://bt-photos.global.ssl.fastly.net/beaches/1280_boomver_1_B26069172-2.jpg https://bt-photos.global.ssl.fastly.net/beaches/1280_boomver_1_B26069172-2.jpg
Logo
United Realty Group
975 N. Nob Hill Rd.
Plantation FL, 33324