Skip To Content

3031 NW 2ND Street

Okeechobee, FL 34972
  • $216,000
  • STATUS: Active
  • ON SITE: 63 Days
  • MLS #: B26073461
UPDATED: 65 min ago
$216,000
  • 3
    BEDS
  • < 1/4 Acre
    ACRES
  • 1
    BATHS
  • 0
    1/2 BATHS
  • 1,188
    SQFT
  • $182
    $/SQFT
Neighborhood:
Type:
Single-Family Home
Built:
1981
County:
Area:

School Information

Elementary School:
Middle School:
High School:

Description

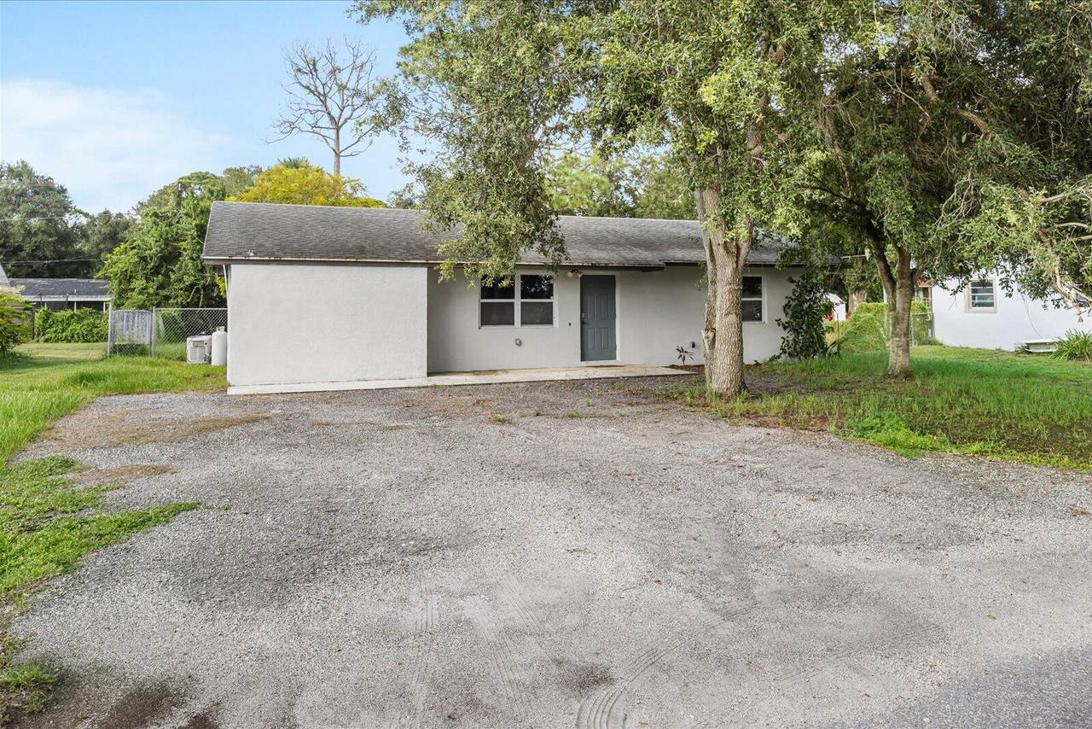
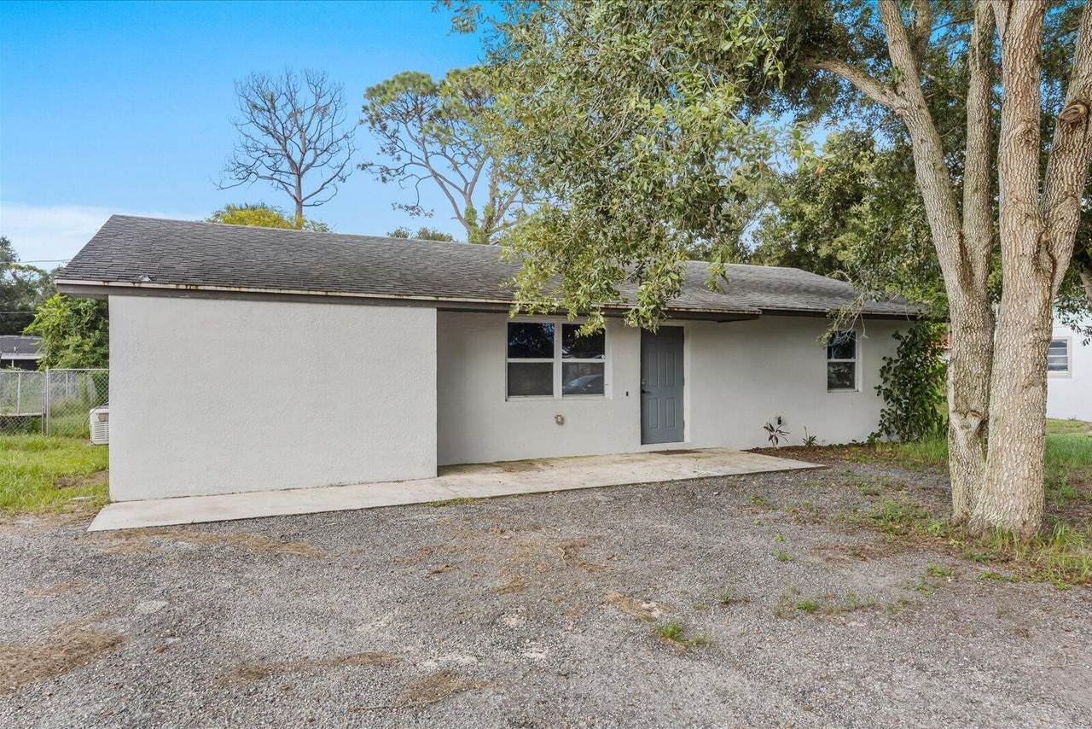
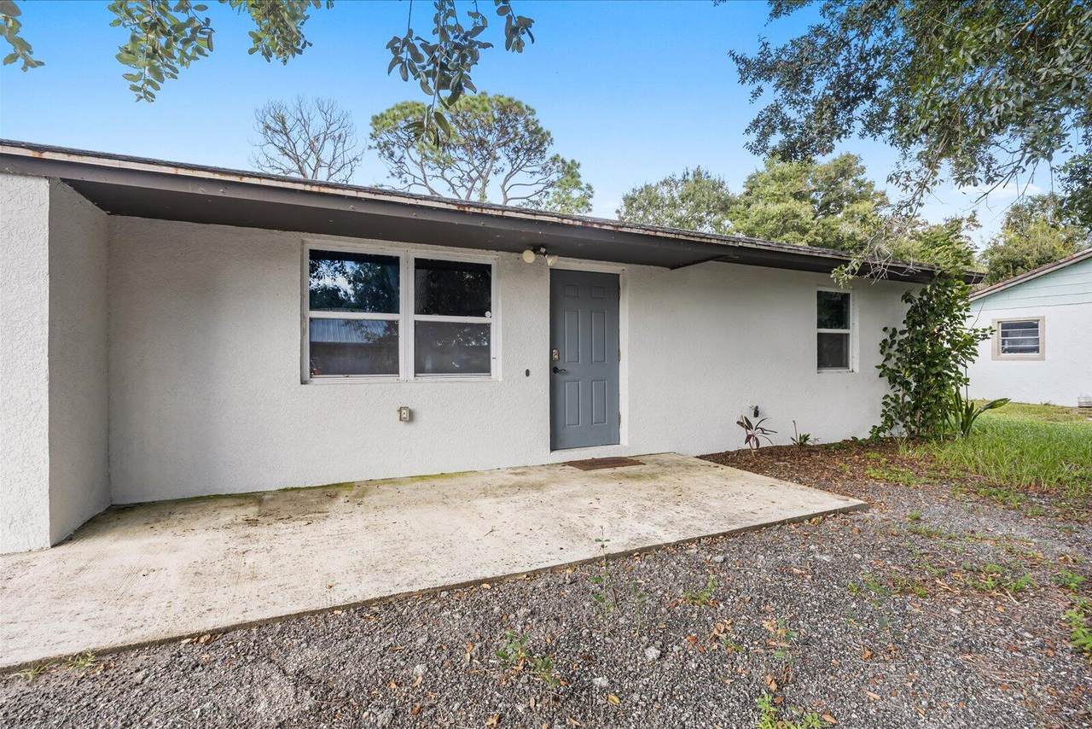
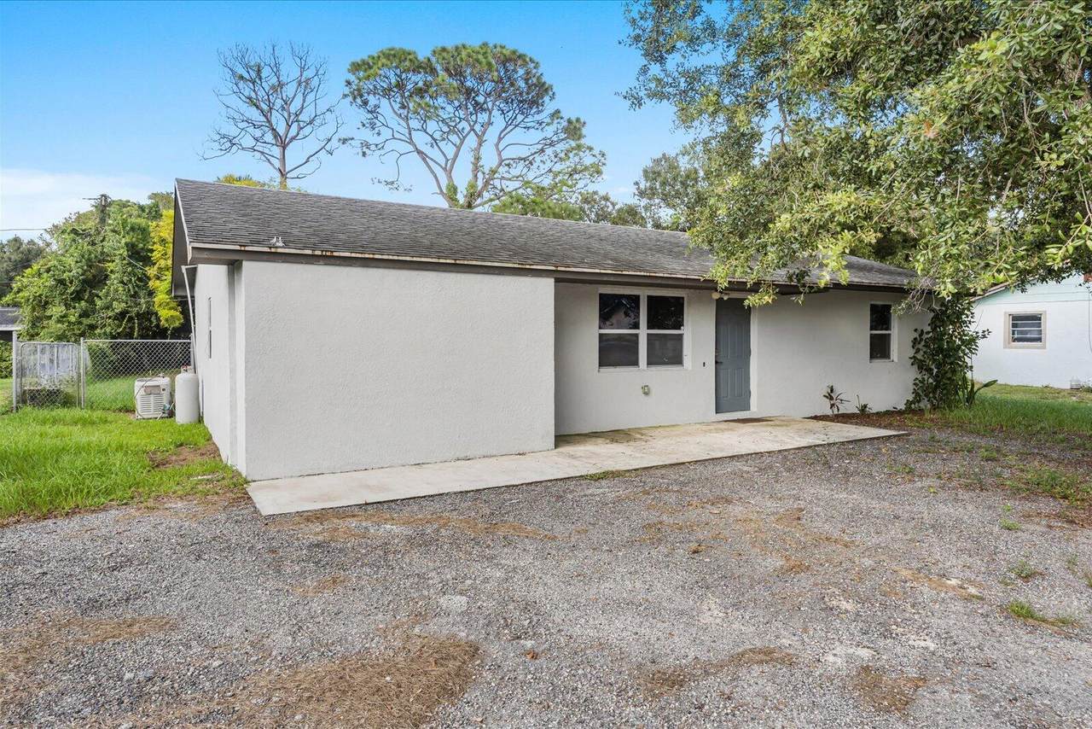
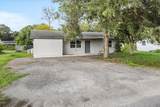
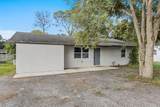
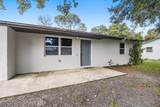
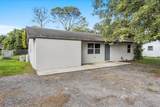
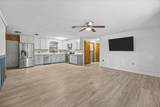
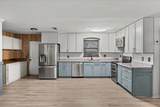
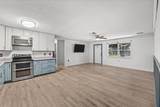
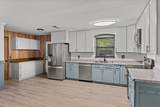
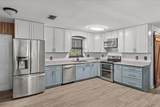
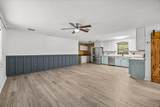
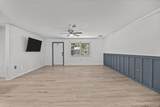
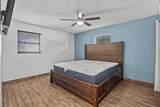
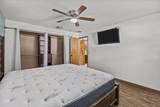
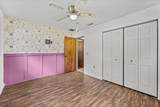
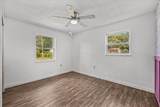
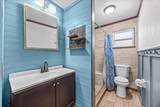
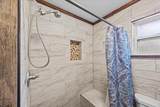
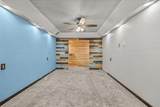
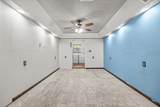
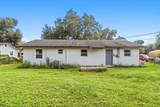
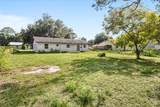
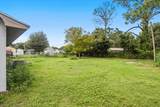
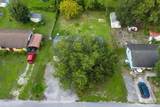
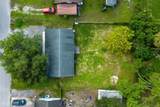
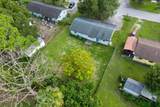
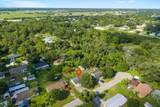
Come see this three bedroom home in Okeechobee Park. Living space has open concept with kitchen featuring stainless steel appliances. Updates include new vinyl flooring, A/C, new drain field, and a whole house generator. The single-floor layout eliminates stairs and simplifies daily movement throughout the home. Garage has been converted to allow more living space, but there is plenty of room to park. Nice size yard offers enough room for children to run and play or a quiet place to sit and relax. Schedule a showing today.

Monthly Payment Calculator


All listings featuring the BMLS logo are provided by BeachesMLS Inc. Copyright ©2026 BeachesMLS, Inc.
IDX information is provided exclusively for consumers' personal, non-commercial use and it may not be used for any purpose other than to identify prospective properties consumers may be interested in purchasing. This information is not verified for authenticity or accuracy and is not guaranteed. Data last updated 2026-11-11T16:38:04.483.
www.bettersouthfloridahomes.com/homes/180959321
Print Image

3031 NW 2ND Street Okeechobee, FL 34972

  • Price: $216,000
  • Status: Active
  • On Site: 63 Days
  • Updated: 65 min ago
  • MLS #: B26073461
3
Beds
1
Baths
0
½ Baths
< 1/4 Acre
Acres
1,188
SQFT
$182
$/SQFT
1981
Built
Neighborhood:
Okeechobee Park
County:
Okeechobee
Area:
Okeechobee
Elementary School:
Central
Middle School:
Osceola
High School:
Okeechobee
Property Description
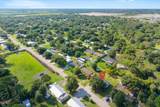
Come see this three bedroom home in Okeechobee Park. Living space has open concept with kitchen featuring stainless steel appliances. Updates include new vinyl flooring, A/C, new drain field, and a whole house generator. The single-floor layout eliminates stairs and simplifies daily movement throughout the home. Garage has been converted to allow more living space, but there is plenty of room to park. Nice size yard offers enough room for children to run and play or a quiet place to sit and relax. Schedule a showing today.
Exterior Features

Architectural Style Ranch Carport YN No Construction Materials Block Stucco Covered Spaces 0 Garage YN No Open Parking YN Yes Parking Features Converted Garage Gravel Open Parking Total 3 Pool Private YN No Roof Composition Shingle

Interior Features

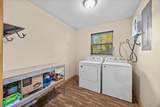
Appliances Dryer Dishwasher Electric Range Ice Maker Microwave Oven Range Refrigerator Washer Building Area Total 1263 Cooling Central Air Ceiling Fan(s) Electric Cooling YN Yes Fireplace YN No Flooring Carpet Vinyl Wood Furnished Unfurnished Heating Central Heating YN Yes Interior Features Main Level Primary Split Bedrooms Walk- In Closet(s) Laundry Features Washer Hookup Electric Dryer Hookup Inside Laundry Room Levels One Main Level Bathrooms 1 Main Level Bedrooms 3 Rooms Total 4

Property Features

Association YN No Direction Faces South Fencing None Listing Terms Cash Conventional FHA USDA Loan VA Loan Lot Features < 1 /4 Acre Lot Size Dimensions 75.0 ft x 127.0 ft Membership Equity YN False Membership Fee New Construction YN No Occupant Type Vacant Other Equipment Generator Satellite Dish Other Structures None Pets Allowed No Pet Restrictions Yes Property Condition Resale Property Sub Type Single Family Residence Property Sub Type Additional Single Family Residence Restrictions No RestrictionsOK To Lease Road Frontage Type City Street Road Surface Type Paved Senior Community YN No Sewer Septic Tank Special Listing Conditions Standard Stories 1 Stories Total 1 Tax Annual Amount 2488.65 Tax Year 2025 Utilities Water Available Water Source Public Waterfront Features None Waterfront YN No

Listing provided courtesy of RE/MAX Masterpiece Realty: . Listing information © 2026 BeachesMLS


All listings featuring the BMLS logo are provided by BeachesMLS Inc. Copyright ©2026 BeachesMLS, Inc.
IDX information is provided exclusively for consumers' personal, non-commercial use and it may not be used for any purpose other than to identify prospective properties consumers may be interested in purchasing. This information is not verified for authenticity or accuracy and is not guaranteed. Data last updated 2026-11-11T16:38:04.483.
 
https://bt-photos.global.ssl.fastly.net/beaches/1280_boomver_1_B26073461-2.jpg https://bt-photos.global.ssl.fastly.net/beaches/1280_boomver_1_B26073461-2.jpg https://bt-photos.global.ssl.fastly.net/beaches/1280_boomver_1_B26073461-2.jpg
Logo
United Realty Group
975 N. Nob Hill Rd.
Plantation FL, 33324