
Skip To Content

2937 SW 54th Street

Fort Lauderdale, FL 33312
  • $289,000
  • STATUS: Active Under Contract
  • ON SITE: 164 Days
  • MLS #: B26023175
Under Contract
$289,000
  • 2
    BEDS
  • < 1/4 Acre
    ACRES
  • 2
    BATHS
  • 0
    1/2 BATHS
  • 1,318
    SQFT
  • $219
    $/SQFT
Type:
Manufactured Home
Built:
2007
County:

School Information

Elementary School:
Middle School:
High School:

Description

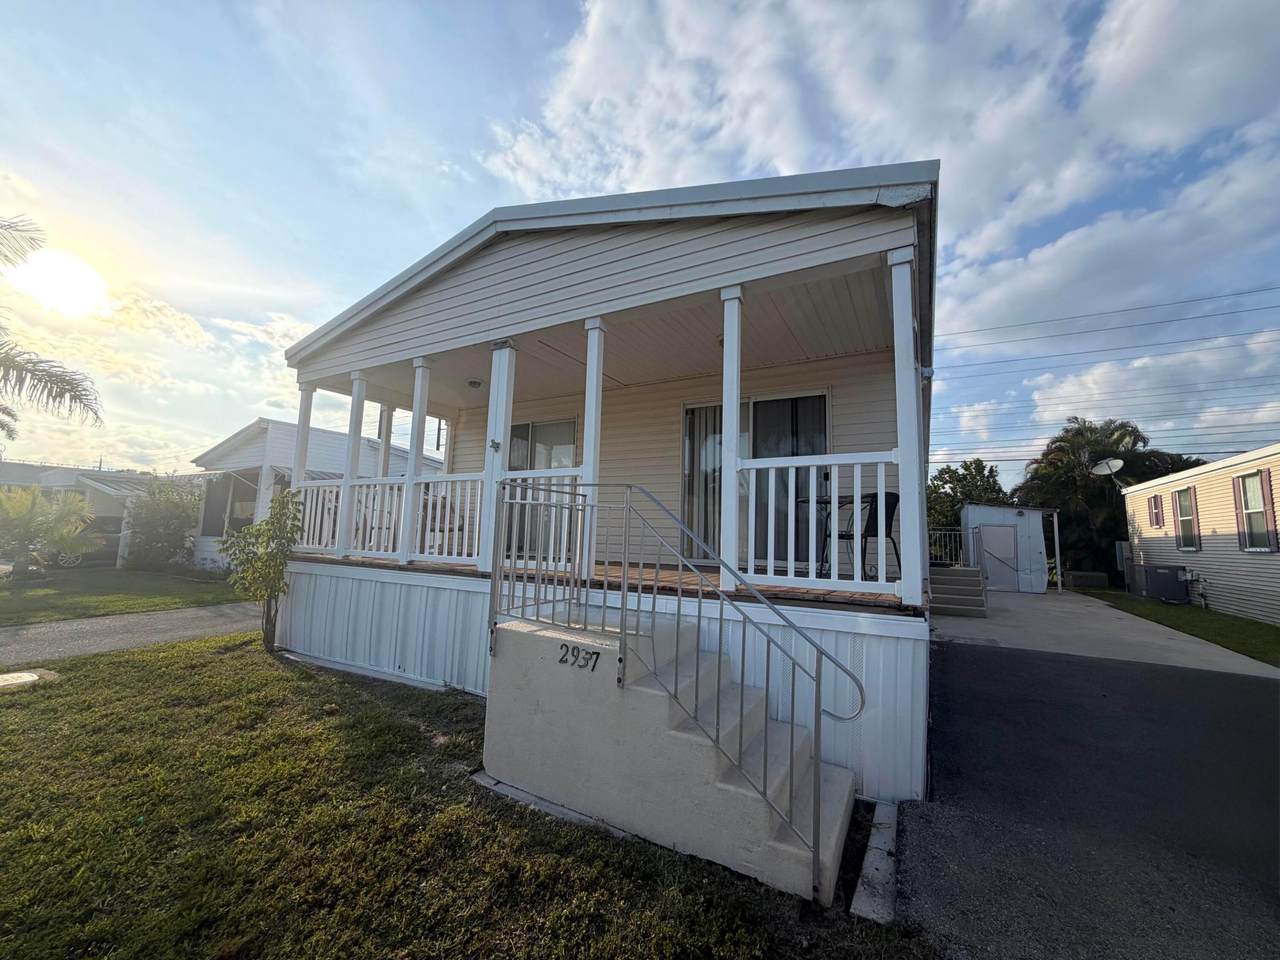
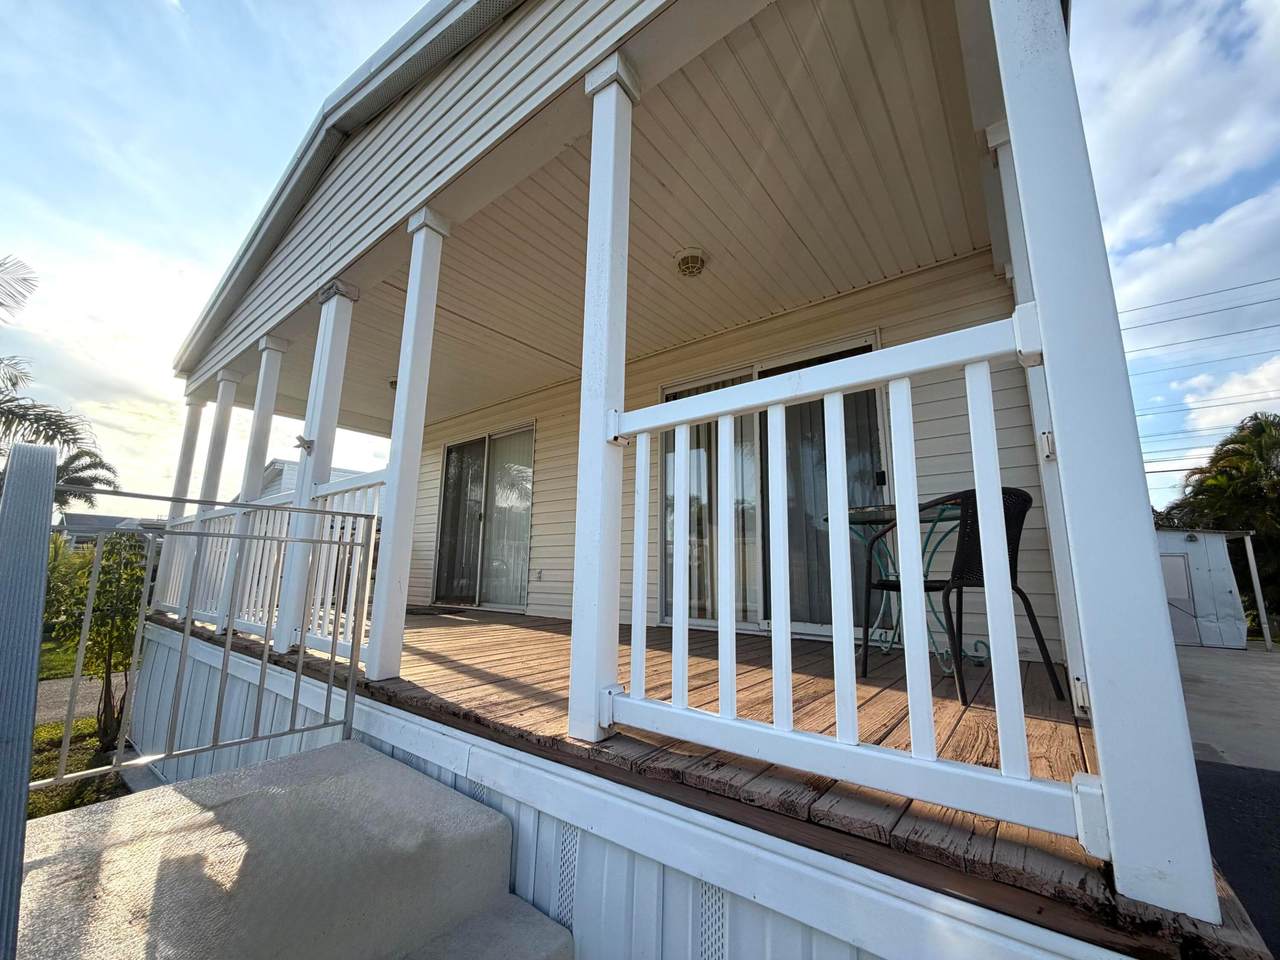
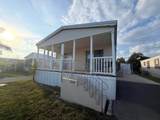
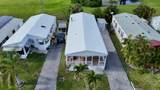
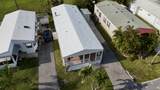
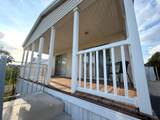
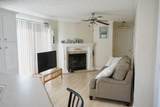
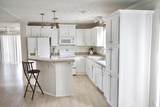
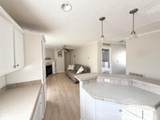
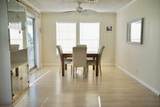
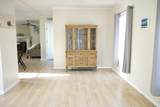
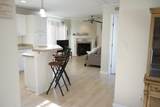
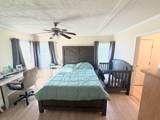
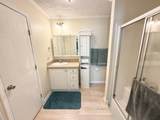
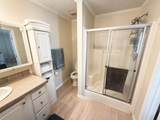
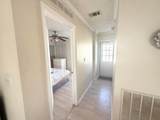
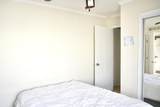
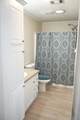
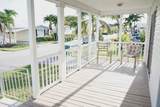
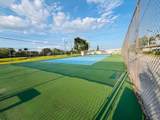
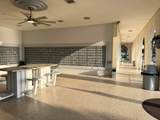
Welcome to this beautifully maintained 2007-built home. This charming 2-bedroom, 2-bath residence offers the perfect blend of comfort, style, and convenience. Step inside to a bright, open-concept layout featuring a spacious kitchen with ample cabinetry, and seamless flow into the living and dining areas- perfect for both everyday living and entertaining. Ideally located just steps from the community clubhouse, you'll enjoy easy access to neighborhood amenities. Outside, a welcoming front porch provides the perfect spot to relax and soak up the Florida sunshine.

Monthly Payment Calculator


All listings featuring the BMLS logo are provided by BeachesMLS Inc. Copyright ©2026 BeachesMLS, Inc.
IDX information is provided exclusively for consumers' personal, non-commercial use and it may not be used for any purpose other than to identify prospective properties consumers may be interested in purchasing. This information is not verified for authenticity or accuracy and is not guaranteed. Data last updated 2026-10-13T23:35:47.44.
www.bettersouthfloridahomes.com/homes/176043946
Print Image

2937 SW 54th Street Fort Lauderdale, FL 33312

  • Price: $289,000
  • Status: Active Under Contract
  • On Site: 164 Days
  • MLS #: B26023175
2
Beds
2
Baths
0
½ Baths
< 1/4 Acre
Acres
1,318
SQFT
$219
$/SQFT
2007
Built
Neighborhood:
Ravenswood Estates & Marinas
County:
Broward
Area:
Fort Lauderdale
Elementary School:
Mary M. Bethune (Broward)
Middle School:
Attucks
High School:
Hollywood Hills
Property Description
Welcome to this beautifully maintained 2007-built home. This charming 2-bedroom, 2-bath residence offers the perfect blend of comfort, style, and convenience. Step inside to a bright, open-concept layout featuring a spacious kitchen with ample cabinetry, and seamless flow into the living and dining areas- perfect for both everyday living and entertaining. Ideally located just steps from the community clubhouse, you'll enjoy easy access to neighborhood amenities. Outside, a welcoming front porch provides the perfect spot to relax and soak up the Florida sunshine.
Exterior Features

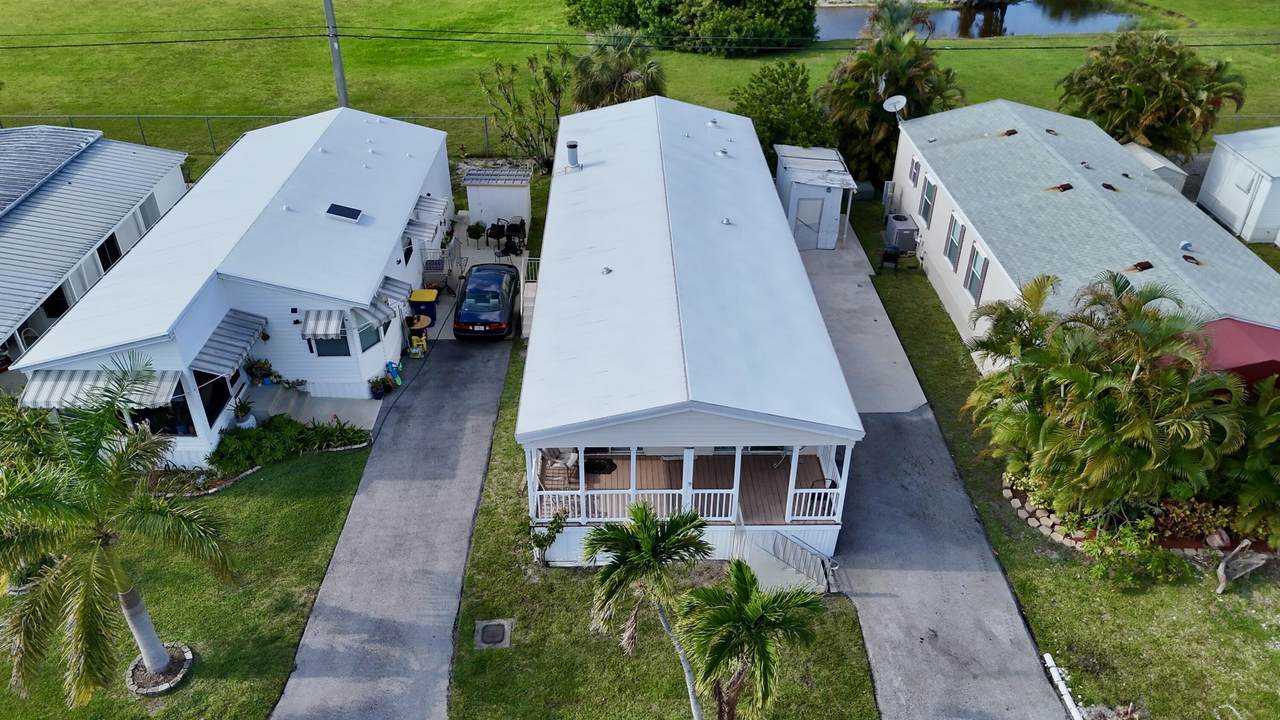
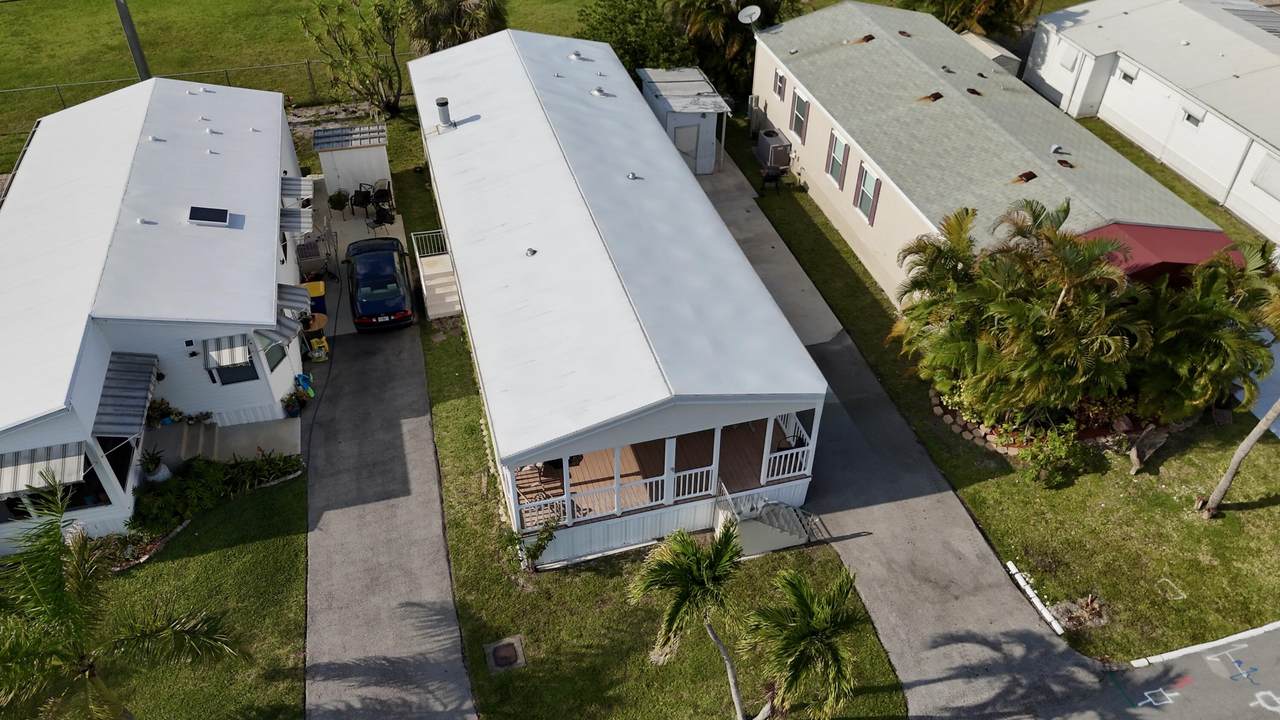
Architectural Style Other Mobile Home Carport YN No Construction Materials Frame Vinyl Siding Covered Spaces 0 Exterior Features Balcony Outdoor Living Area Garage YN No Parking Features Asphalt Driveway Parking Total 2 Patio And Porch Features Open Porch Balcony Pool Features Association Pool Private YN No Roof Aluminum Window Features Blinds

Interior Features

Appliances Dryer Electric Range Microwave Refrigerator Washer Building Area Total 1318 Cooling Central Air Ceiling Fan(s) Cooling YN Yes Fireplace Features Electric Fireplace YN Yes Flooring Laminate Tile Wood Heating Central Heating YN Yes Interior Features Other Levels One Main Level Bathrooms 2 Main Level Bedrooms 2 Rooms Total 1

Property Features

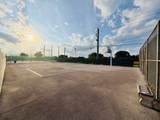
Association Amenities Clubhouse Fitness Center Pickleball Pool Restaurant Shuffleboard Court Spa / Hot Tub Association Fee 115 Association Fee Frequency Monthly Association Fee Includes Internet Association YN Yes Community Features Home Owners Association Direction Faces South Listing Terms Cash Conventional Lot Features < 1 /4 Acre Membership Equity YN False Membership Fee New Construction YN No Pets Allowed Breed Restrictions Yes Property Condition Resale Property Sub Type Mobile Home Property Sub Type Additional Mobile Home Restrictions Other Restrictions Senior Community YN No Sewer Public Sewer Special Listing Conditions Standard Stories 1 Stories Total 1 Tax Annual Amount 4567.82 Tax Year 2025 Utilities Cable Available Electricity Available Sewer Connected Water Available View Other View YN Yes Water Source Public Waterfront YN No

Listing provided courtesy of RE/MAX Preferred: . Listing information © 2026 BeachesMLS


All listings featuring the BMLS logo are provided by BeachesMLS Inc. Copyright ©2026 BeachesMLS, Inc.
IDX information is provided exclusively for consumers' personal, non-commercial use and it may not be used for any purpose other than to identify prospective properties consumers may be interested in purchasing. This information is not verified for authenticity or accuracy and is not guaranteed. Data last updated 2026-10-13T23:35:47.44.
 
https://bt-photos.global.ssl.fastly.net/beaches/1280_boomver_1_B26023175-2.jpg https://bt-photos.global.ssl.fastly.net/beaches/1280_boomver_1_B26023175-2.jpg https://bt-photos.global.ssl.fastly.net/beaches/1280_boomver_1_B26023175-2.jpg
Logo
United Realty Group
975 N. Nob Hill Rd.
Plantation FL, 33324