







Skip To Content

2783 E Abiaca Circle

Davie, FL 33328
  • $915,000
  • STATUS: Active
  • ON SITE: 63 Days
  • MLS #: B26072729
$915,000
  • 4
    BEDS
  • < 1/4 Acre
    ACRES
  • 3
    BATHS
  • 0
    1/2 BATHS
  • 2,414
    SQFT
  • $379
    $/SQFT
Neighborhood:
Type:
Single-Family Home
Built:
1998
County:
Area:

School Information

Elementary School:
Middle School:
High School:

Description

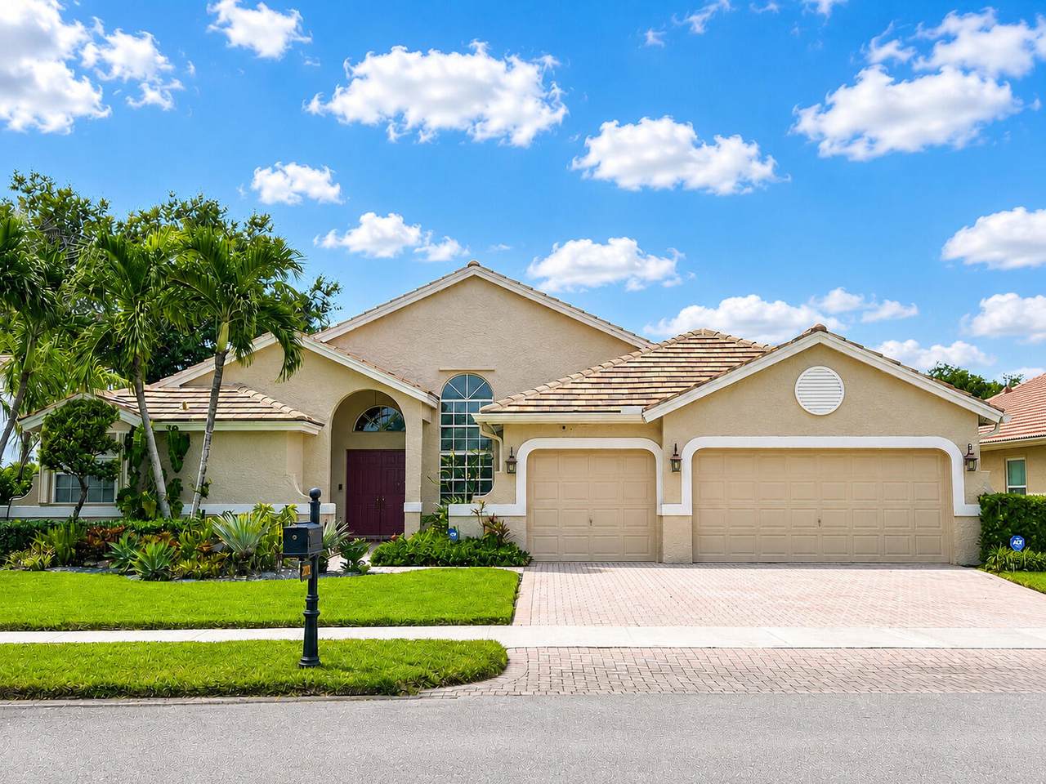
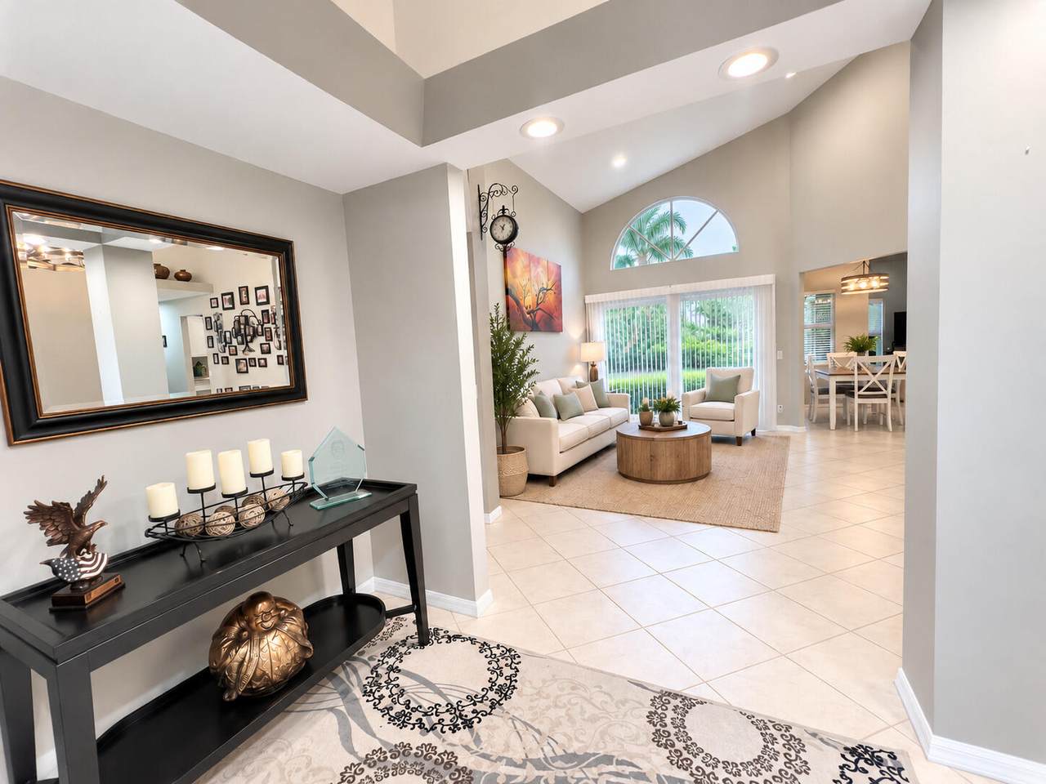
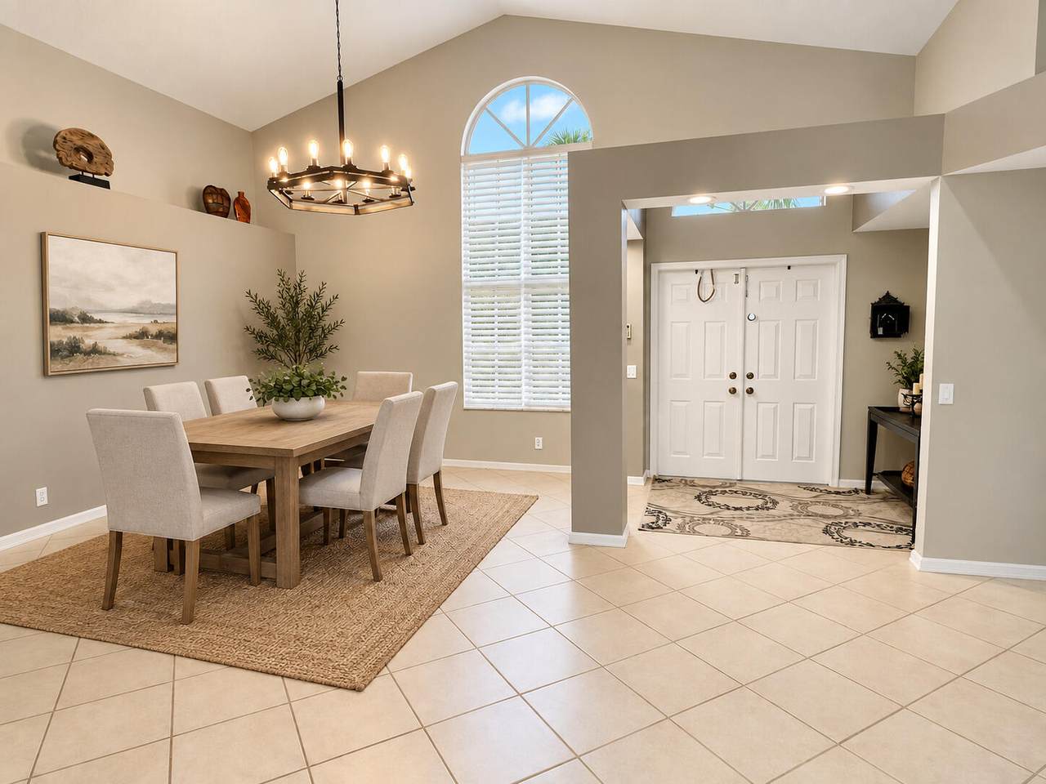
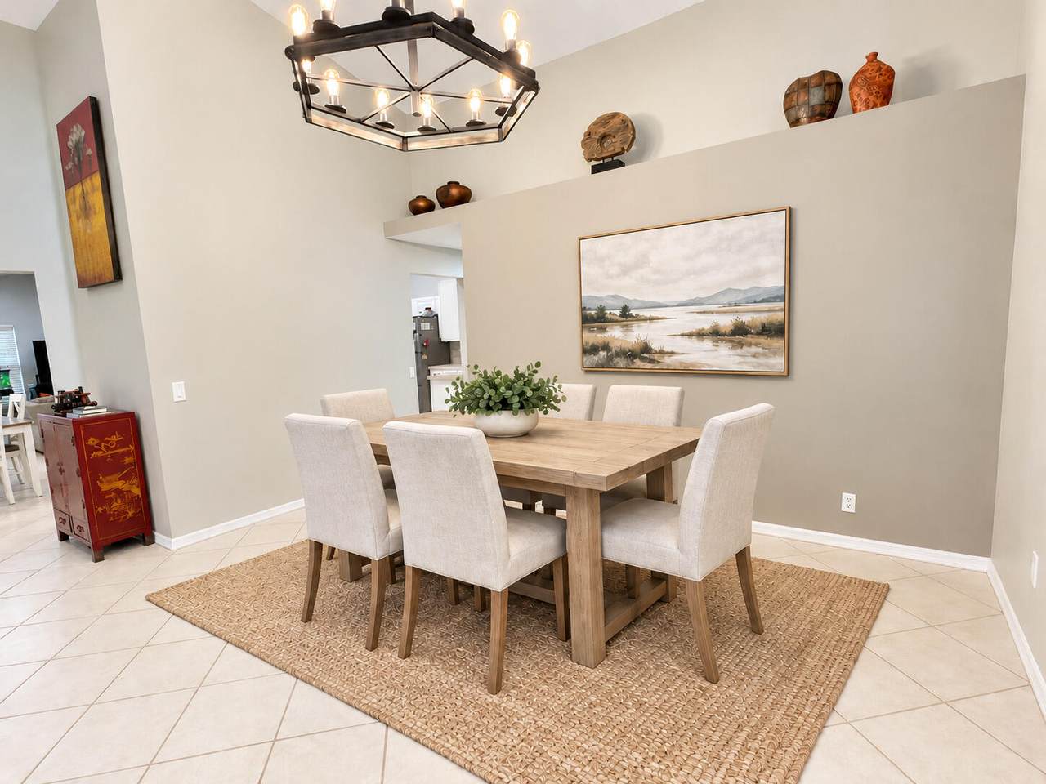
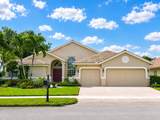
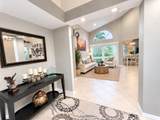
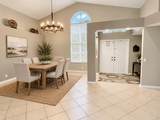
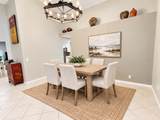
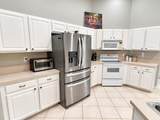
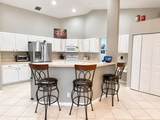
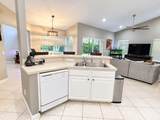
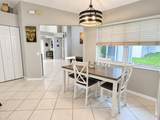
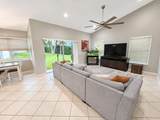
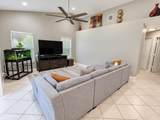
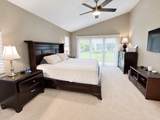
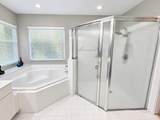
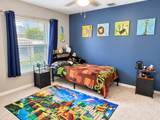
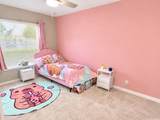
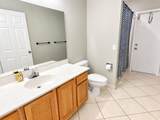
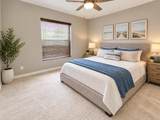
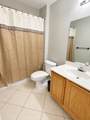
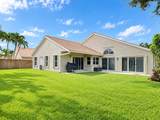
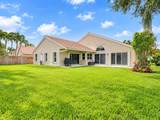
Well maintained 4 bedroom / 3 bath home located in highly desired Ridge at Nob Hill community with 3 car garage. Great layout featuring triple-split floor plan, separate living room, family room, & formal dining room. Open kitchen w/bar top-seating and breakfast area. High ceilings. Large bedrooms. Other great features of this beautiful home include new roof 2025, A/C 2021, & accordion hurricane shutters providing substantial insurance discounts. This home is move-in ready! Community offers pool, tennis, pickle ball, basketball, club house & more. Great location near shops, restaurants, highways, horse trails, & sought after schools. A must see!

Monthly Payment Calculator


All listings featuring the BMLS logo are provided by BeachesMLS Inc. Copyright ©2026 BeachesMLS, Inc.
IDX information is provided exclusively for consumers' personal, non-commercial use and it may not be used for any purpose other than to identify prospective properties consumers may be interested in purchasing. This information is not verified for authenticity or accuracy and is not guaranteed. Data last updated 2026-11-07T23:35:59.437.
www.bettersouthfloridahomes.com/homes/180914775
Print Image

2783 E Abiaca Circle Davie, FL 33328

  • Price: $915,000
  • Status: Active
  • On Site: 63 Days
  • MLS #: B26072729
4
Beds
3
Baths
0
½ Baths
< 1/4 Acre
Acres
2,414
SQFT
$379
$/SQFT
1998
Built
Neighborhood:
Ridge On Nob Hill
County:
Broward
Area:
Davie
Elementary School:
Fox Trail
Middle School:
Indian Ridge
High School:
Western
Property Description
Well maintained 4 bedroom / 3 bath home located in highly desired Ridge at Nob Hill community with 3 car garage. Great layout featuring triple-split floor plan, separate living room, family room, & formal dining room. Open kitchen w/bar top-seating and breakfast area. High ceilings. Large bedrooms. Other great features of this beautiful home include new roof 2025, A/C 2021, & accordion hurricane shutters providing substantial insurance discounts. This home is move-in ready! Community offers pool, tennis, pickle ball, basketball, club house & more. Great location near shops, restaurants, highways, horse trails, & sought after schools. A must see!
Exterior Features

Architectural Style Ranch Traditional Attached Garage YN Yes Carport YN No Construction Materials CBS ( Concrete Block Structure) Block Stucco Covered Spaces 3 Exterior Features Outdoor Living Area Room For Pool Garage YN Yes Parking Features Attached Driveway Garage Parking Total 6 Patio And Porch Features Patio Pool Features Association Pool Private YN No Roof Tile Spa YN No Window Features Blinds Drapes Shutters

Interior Features

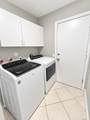
Appliances Cooktop Dryer Dishwasher Electric Cooktop Electric Range Electric Water Heater Disposal Ice Maker Microwave Oven Range Refrigerator Water Heater Washer Building Area Total 3202 Cooling Central Air Ceiling Fan(s) Electric Cooling YN Yes Fireplace YN No Flooring Carpet Tile Furnished Unfurnished Heating Central Electric Heating YN Yes Interior Features Bedroom on Main Level Breakfast Area Bathtub Cathedral Ceiling(s) Dining Area Separate / Formal Dining Room Dual Sinks Entrance Foyer Garden Tub / Roman Tub High Ceilings Kitchen Island Main Level Primary Split Bedrooms Soaking Tub Separate Shower Vaulted Ceiling(s) Walk- In Closet(s) Laundry Features Washer Hookup Inside Laundry Room Levels One Main Level Bathrooms 4 Main Level Bedrooms 3 Rooms Total 9

Property Features

Association Amenities Basketball Court Clubhouse Picnic Area Pickleball Pool Sidewalks Tennis Court(s) Association Fee 420 Association Fee Frequency Quarterly Association Fee Includes Common Areas Recreation Facilities Association YN Yes Community Features Home Owners Association Direction Faces East Fencing None Land Lease YN No Listing Terms Cash Conventional FHA VA Loan Lot Features Interior Lot Sprinklers Automatic Sprinkler System< 1 /4 Acre Membership Equity YN False Membership Fee New Construction YN No Occupant Type Owner Other Equipment None Other Structures None Pets Allowed No Pet Restrictions Yes Property Condition Resale Property Sub Type Single Family Residence Property Sub Type Additional Single Family Residence Restrictions No RestrictionsOK To Lease Road Frontage Type City Street Road Responsibility Public Maintained Road Road Surface Type Paved Senior Community YN No Sewer Public Sewer Special Listing Conditions Standard Stories 1 Stories Total 1 Tax Annual Amount 8810.76 Tax Year 2025 Utilities Cable Connected Electricity Connected Phone Connected Sewer Connected Underground Utilities Water Connected View Garden View YN Yes Water Source Public Waterfront Features None Waterfront YN No

Listing provided courtesy of Vallee Real Estate Inc: . Listing information © 2026 BeachesMLS


All listings featuring the BMLS logo are provided by BeachesMLS Inc. Copyright ©2026 BeachesMLS, Inc.
IDX information is provided exclusively for consumers' personal, non-commercial use and it may not be used for any purpose other than to identify prospective properties consumers may be interested in purchasing. This information is not verified for authenticity or accuracy and is not guaranteed. Data last updated 2026-11-07T23:35:59.437.
 
https://bt-photos.global.ssl.fastly.net/beaches/1280_boomver_1_B26072729-2.jpg https://bt-photos.global.ssl.fastly.net/beaches/1280_boomver_1_B26072729-2.jpg https://bt-photos.global.ssl.fastly.net/beaches/1280_boomver_1_B26072729-2.jpg
Logo
United Realty Group
975 N. Nob Hill Rd.
Plantation FL, 33324