Skip To Content

2555 Meadow Ln W Boulevard , #41

Palm Beach Gardens, FL 33410
  • $163,500
  • STATUS: Active
  • ON SITE: 64 Days
  • MLS #: B26060397
Price Reduced
UPDATED: 32 min ago
$163,500
  • 3
    BEDS
  • < 1/4 Acre
    ACRES
  • 2
    BATHS
  • 0
    1/2 BATHS
  • 1,478
    SQFT
  • $111
    $/SQFT
Type:
Manufactured Home
Built:
2006
County:

School Information

Elementary School:
Middle School:
High School:

Description

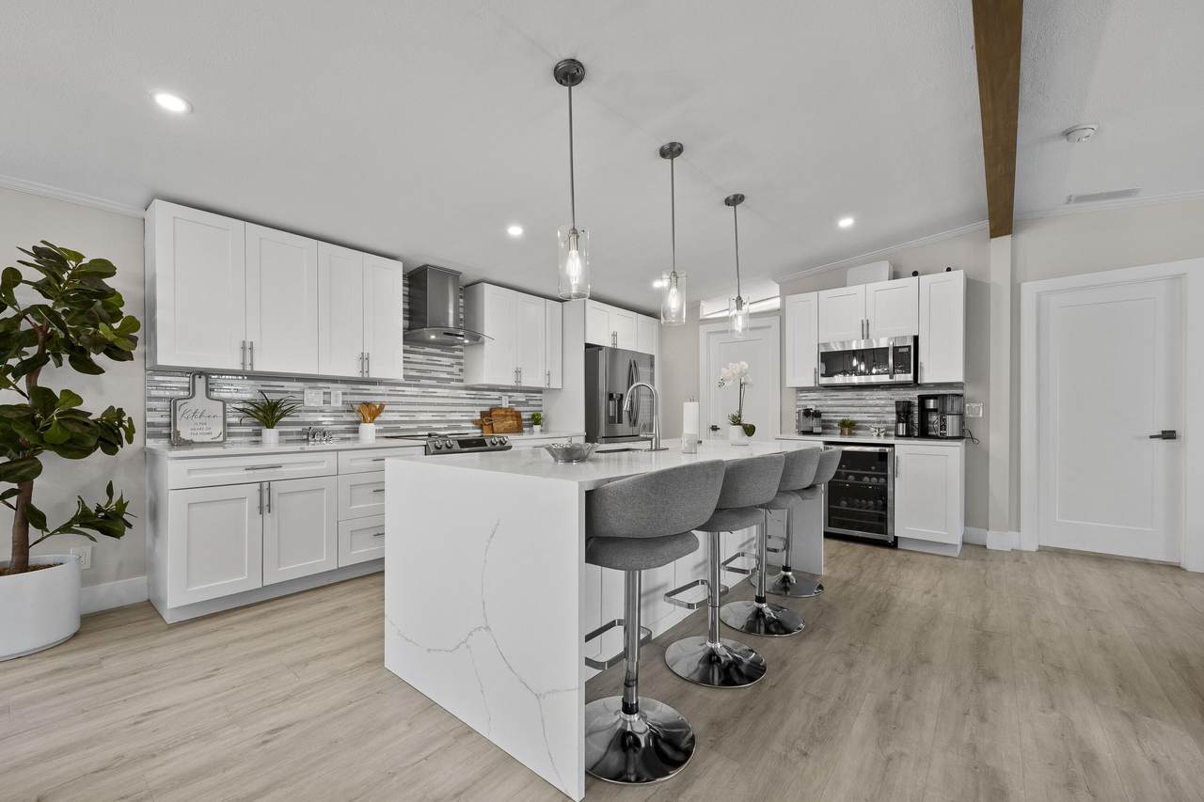
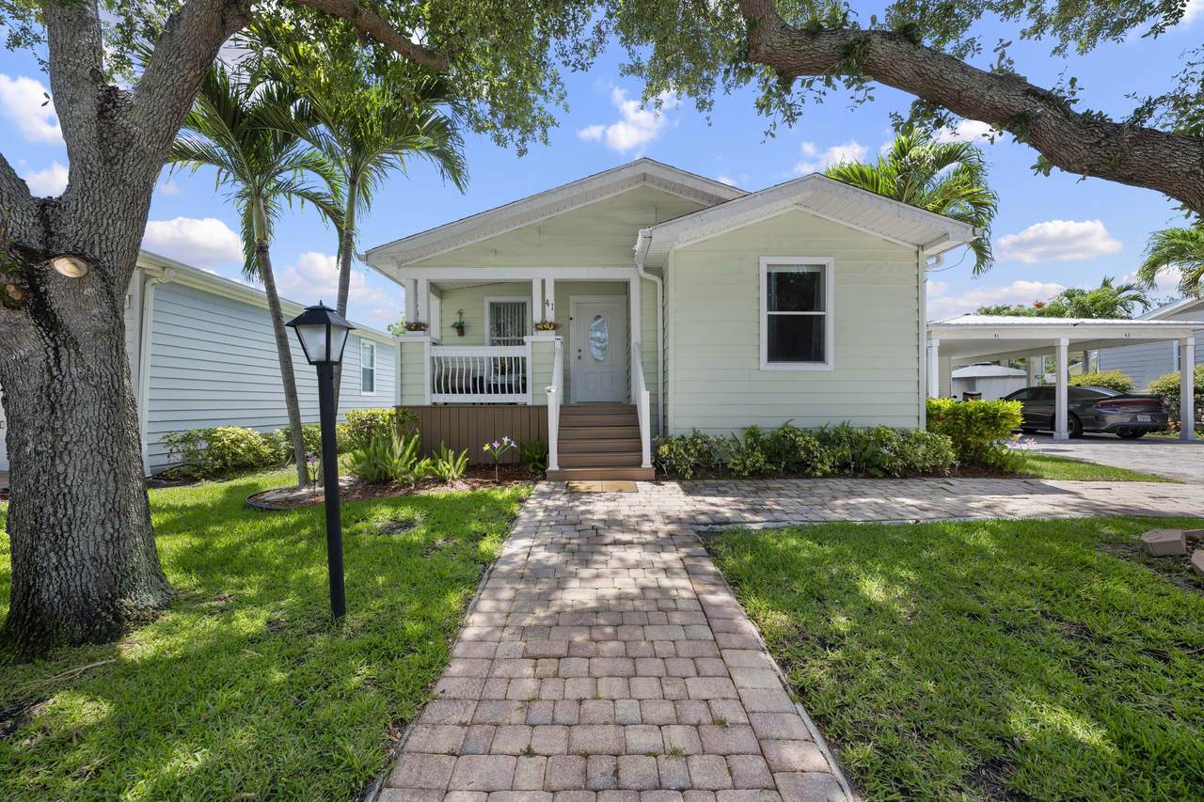
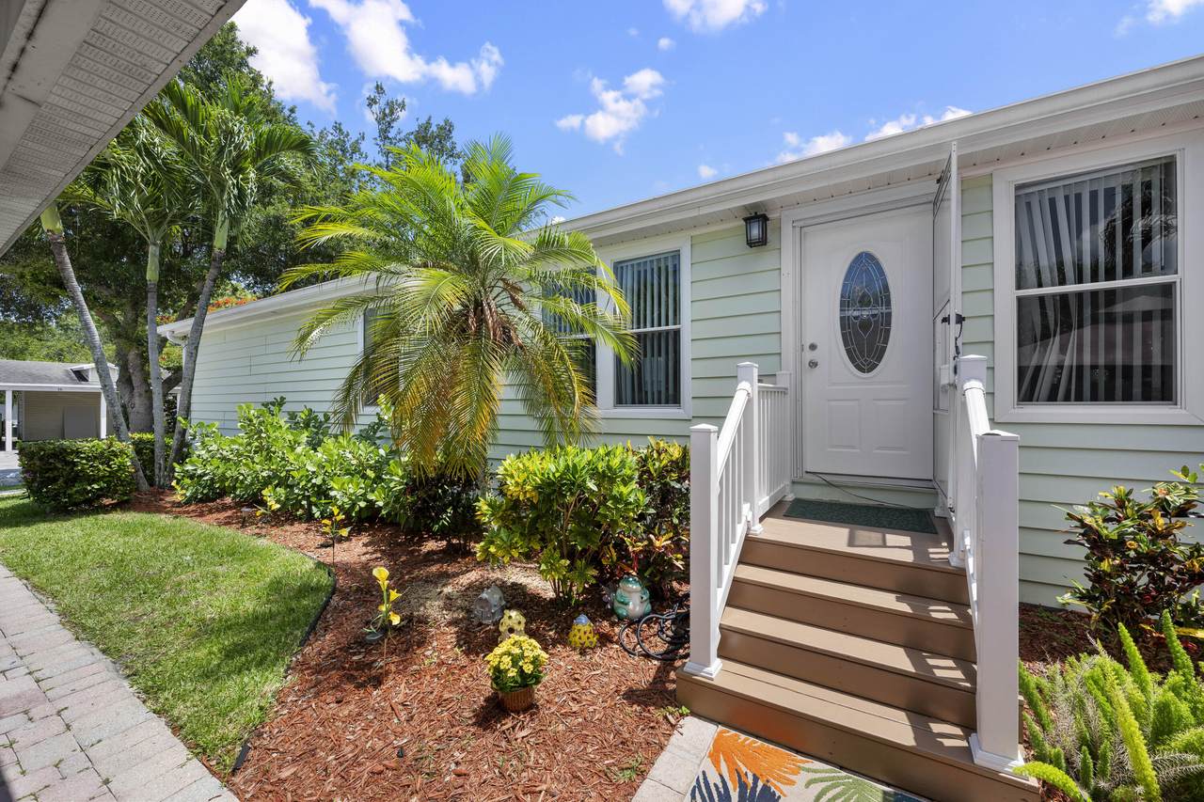
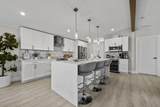
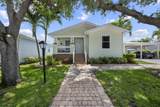
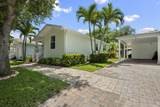
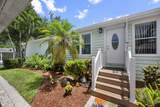
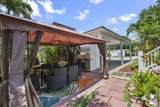
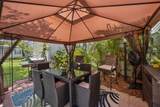
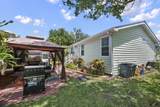
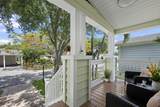
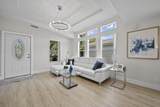
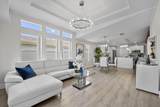
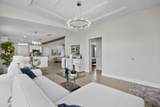
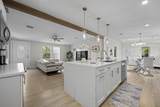
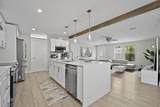
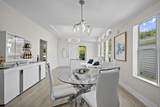
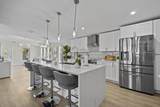
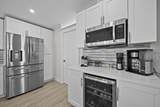
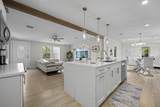
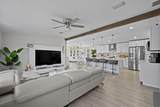
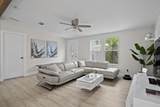
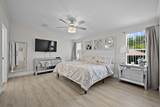
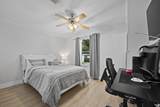
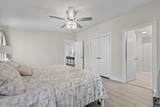
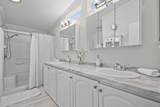
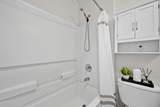
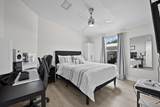
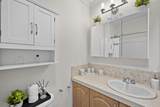
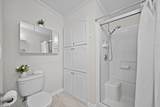
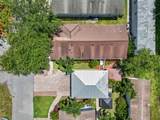
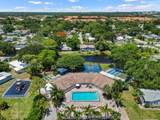
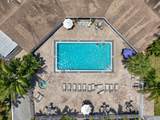
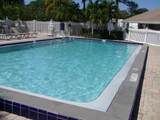
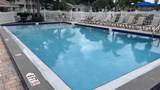
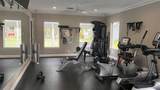
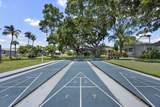
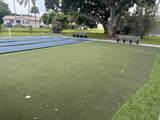
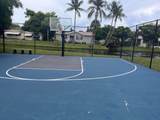
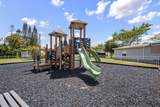
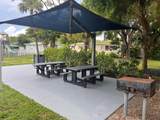
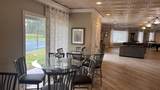
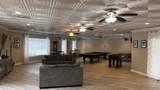
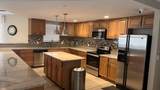
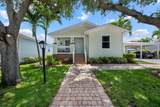
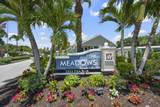
True luxury renovation three bedroom two bath, Luxury vinyl flooring throughout. Designer Kitchen features... stainless steel appliances, Shaker cabinetry, quartz countertops, oversized Kitchen Island, Wine cooler, Modern lighting throughout. Livingroom entertainment center stays. Primary suite is spacious with private bath and large walk in closet. The outside areas offers covered porch also the Courtyard offers space for entertaining equiped with Gazebo and dining set. The Meadows amenities offer a long list... resort style pool with jacuzzi, chairs, tables, umbrellas. Playground features kids play area, basketball area, shuffleboard, putting greens, Indoor fitness area, Clubhouse game area and more.

Monthly Payment Calculator


All listings featuring the BMLS logo are provided by BeachesMLS Inc. Copyright ©2026 BeachesMLS, Inc.
IDX information is provided exclusively for consumers' personal, non-commercial use and it may not be used for any purpose other than to identify prospective properties consumers may be interested in purchasing. This information is not verified for authenticity or accuracy and is not guaranteed. Data last updated 2026-10-08T23:37:09.547.
www.bettersouthfloridahomes.com/homes/179784025
Print Image

2555 Meadow Ln W Boulevard , #41 Palm Beach Gardens, FL 33410

  • Price: $163,500
  • Status: Active
  • On Site: 64 Days
  • Updated: 32 min ago
  • MLS #: B26060397
3
Beds
2
Baths
0
½ Baths
< 1/4 Acre
Acres
1,478
SQFT
$111
$/SQFT
2006
Built
Neighborhood:
The Meadows Of Palm Beach Gardens
County:
Palm Beach
Area:
Palm Beach Gardens
Elementary School:
Dwight D. Eisenhower K-8
Middle School:
Howell L. Watkins
High School:
William T. Dwyer
Property Description
True luxury renovation three bedroom two bath, Luxury vinyl flooring throughout. Designer Kitchen features... stainless steel appliances, Shaker cabinetry, quartz countertops, oversized Kitchen Island, Wine cooler, Modern lighting throughout. Livingroom entertainment center stays. Primary suite is spacious with private bath and large walk in closet. The outside areas offers covered porch also the Courtyard offers space for entertaining equiped with Gazebo and dining set. The Meadows amenities offer a long list... resort style pool with jacuzzi, chairs, tables, umbrellas. Playground features kids play area, basketball area, shuffleboard, putting greens, Indoor fitness area, Clubhouse game area and more.
Exterior Features

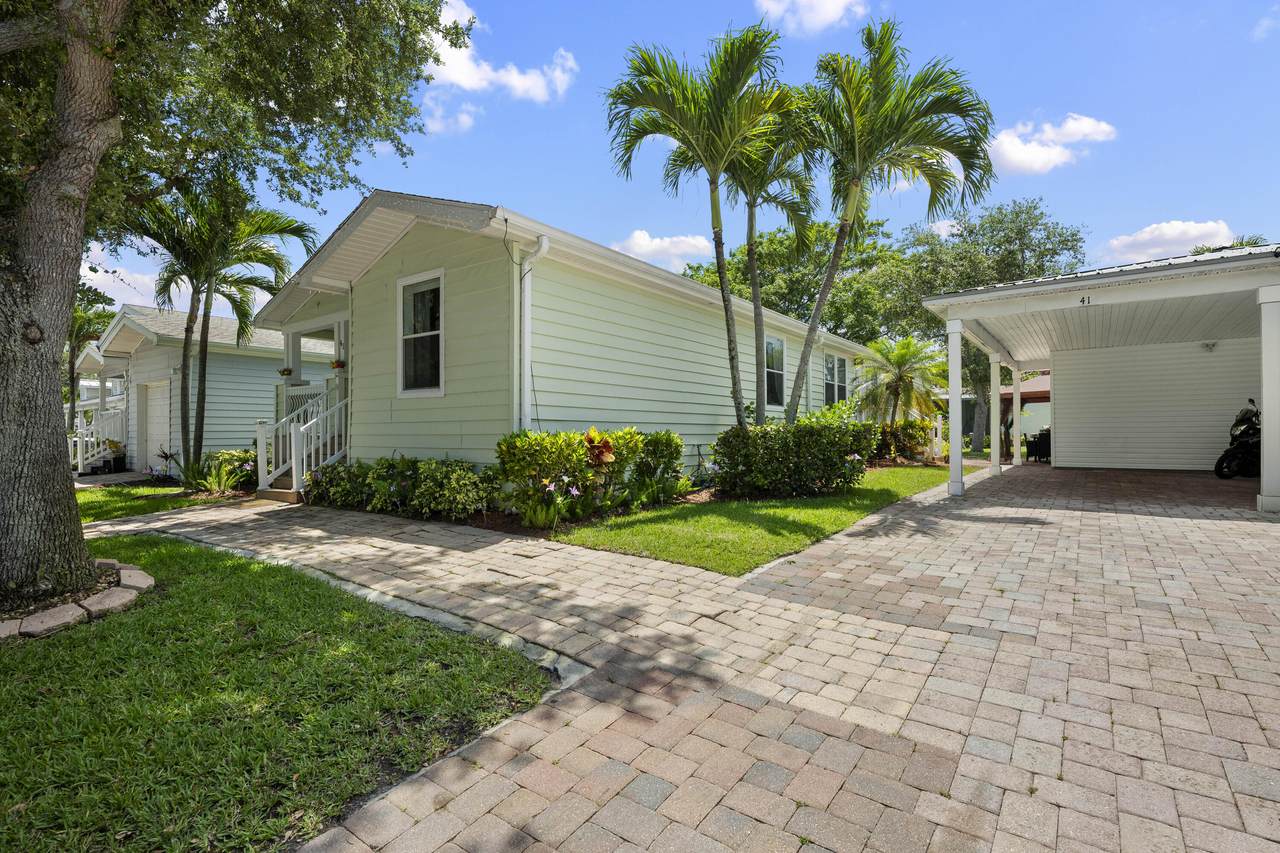
Architectural Style Mobile Home Carport Spaces 1 Carport YN Yes Construction Materials Vinyl Siding Covered Spaces 1 Exterior Features Barbecue Covered Courtyard Courtyard Outdoor Living Area Garage YN No Parking Features Assigned Covered Carport Detached Carport Driveway Paver Block Parking Total 3 Patio And Porch Features Porch Pool Features Association Pool Private YN No Roof Shingle Window Features Blinds

Interior Features

Appliances Dryer Dishwasher Electric Range Electric Water Heater Ice Maker Microwave Range Refrigerator Water Heater Wine Refrigerator Washer Building Area Total 1778 Cooling Central Air Ceiling Fan(s) Cooling YN Yes Fireplace YN No Flooring Laminate Furnished Negotiable Heating Central Heating YN Yes Interior Features Wet Bar Breakfast Area Bathtub Dual Sinks Family / Dining Room High Ceilings Kitchen Island Kitchen / Dining Combo Soaking Tub Separate Shower Vaulted Ceiling(s) Walk- In Closet(s) Laundry Features Inside Laundry Room Levels One Main Level Bathrooms 2 Main Level Bedrooms 3 Rooms Total 4

Property Features

Association Amenities Basketball Court Billiard Room Clubhouse Community Kitchen Fitness Center Laundry Maintenance Picnic Area Playground Park Pool Parking Putting Green(s) Recreation Facilities Shuffleboard Court Spa / Hot Tub Storage Association Fee 1575 Association Fee Frequency Monthly Association Fee Includes Common Areas Cable TV Maintenance Grounds Pool(s) Recreation Facilities Sewer Trash Water Association YN Yes Community Features Home Owners Association Direction Faces East Land Lease Amount 1575 Land Lease YN Yes Listing Terms Cash Conventional Lot Features < 1 /4 Acre Membership Equity YN False Membership Fee New Construction YN No Occupant Type Owner Other Structures Gazebo RV / Boat Storage Shed(s) Pets Allowed Number Limit Size Limit Yes Pets Comments Total Weight Limit Of Pets:25 Property Condition Resale Updated / Remodeled Property Sub Type Mobile Home Property Sub Type Additional Mobile Home Restrictions Buyer Approval Required Security Features Smoke Detector(s) Senior Community YN Yes Sewer Public Sewer Special Listing Conditions Standard Stories 1 Stories Total 1 Tax Annual Amount 75 Tax Year 2025 Utilities Cable Available Electricity Connected Water Connected View Garden View YN Yes Water Source Public Waterfront YN No

Listing provided courtesy of Keller Williams Realty/P B: . Listing information © 2026 BeachesMLS


All listings featuring the BMLS logo are provided by BeachesMLS Inc. Copyright ©2026 BeachesMLS, Inc.
IDX information is provided exclusively for consumers' personal, non-commercial use and it may not be used for any purpose other than to identify prospective properties consumers may be interested in purchasing. This information is not verified for authenticity or accuracy and is not guaranteed. Data last updated 2026-10-08T23:37:09.547.
 
https://bt-photos.global.ssl.fastly.net/beaches/1280_boomver_2_B26060397-2.jpg https://bt-photos.global.ssl.fastly.net/beaches/1280_boomver_2_B26060397-2.jpg https://bt-photos.global.ssl.fastly.net/beaches/1280_boomver_2_B26060397-2.jpg
Logo
United Realty Group
975 N. Nob Hill Rd.
Plantation FL, 33324