























































Description
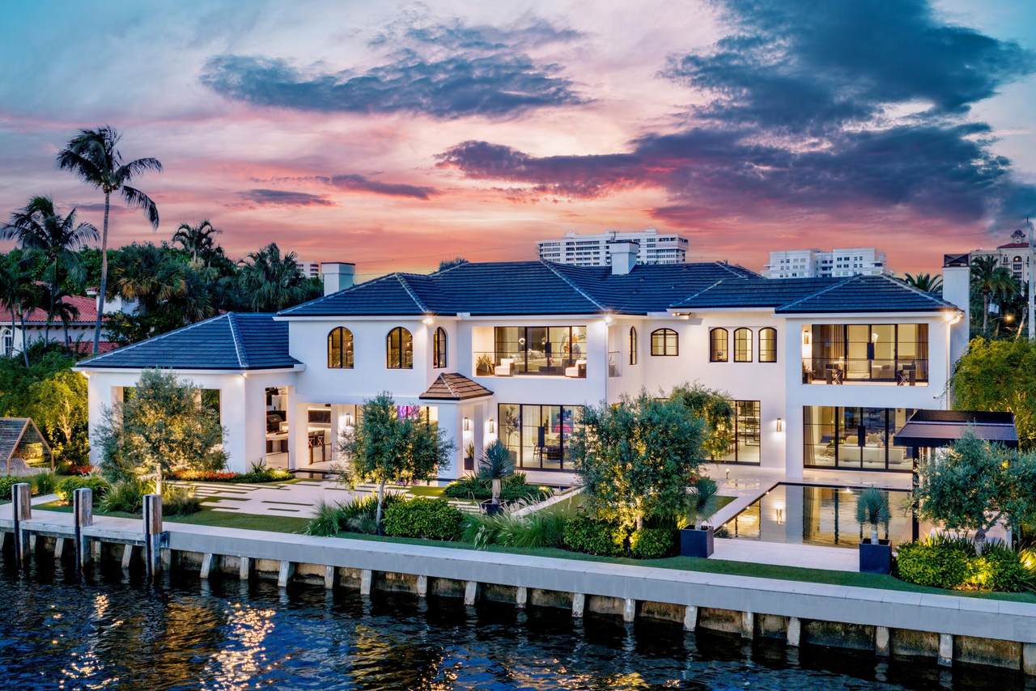
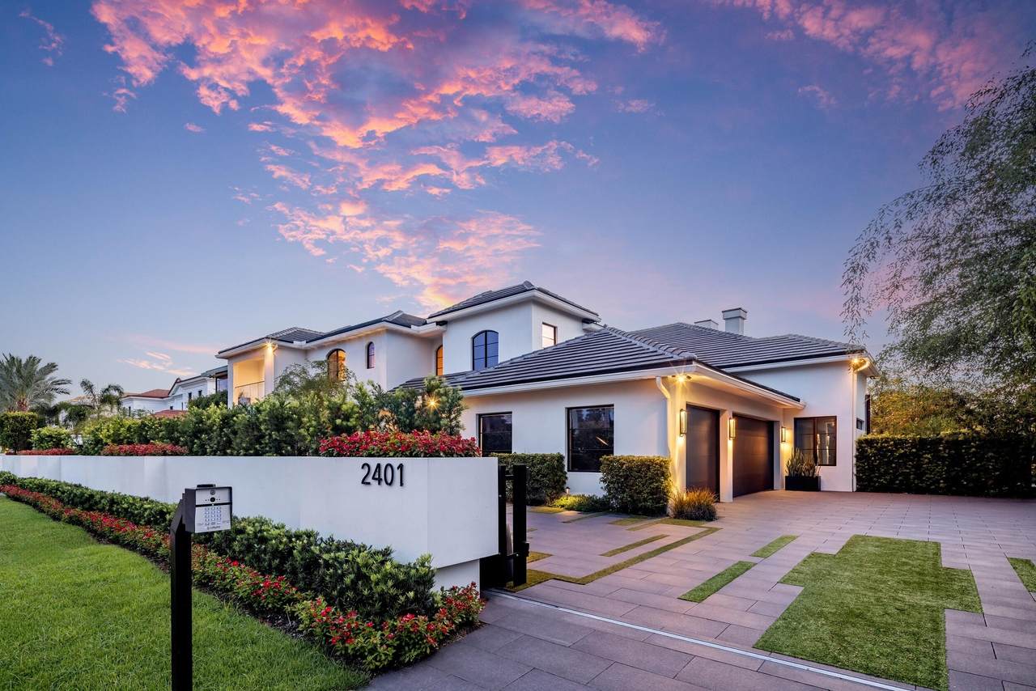
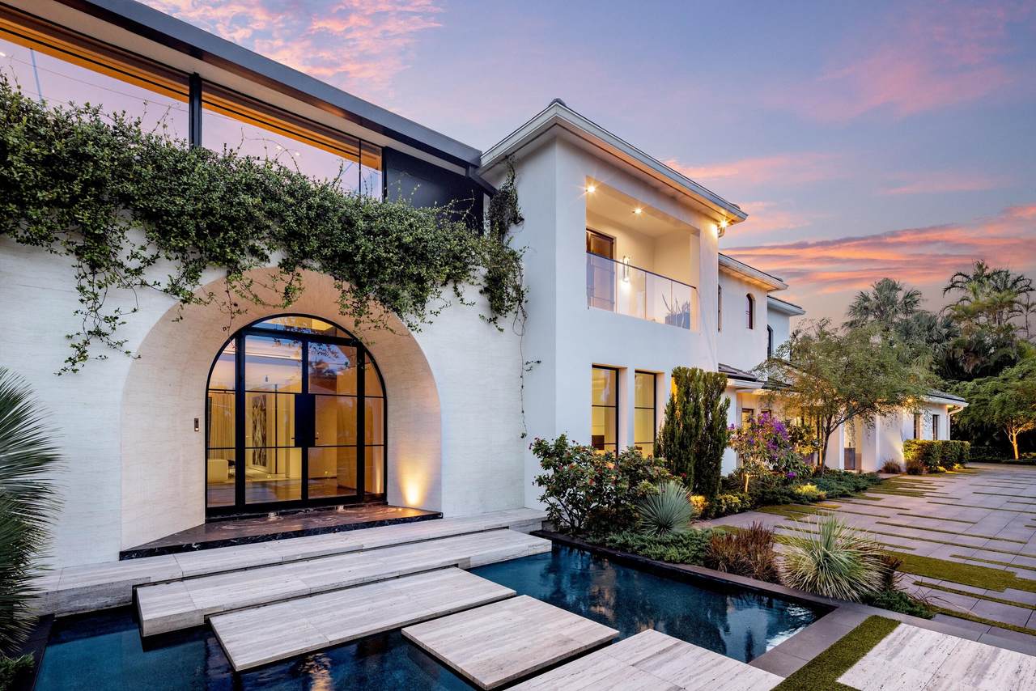
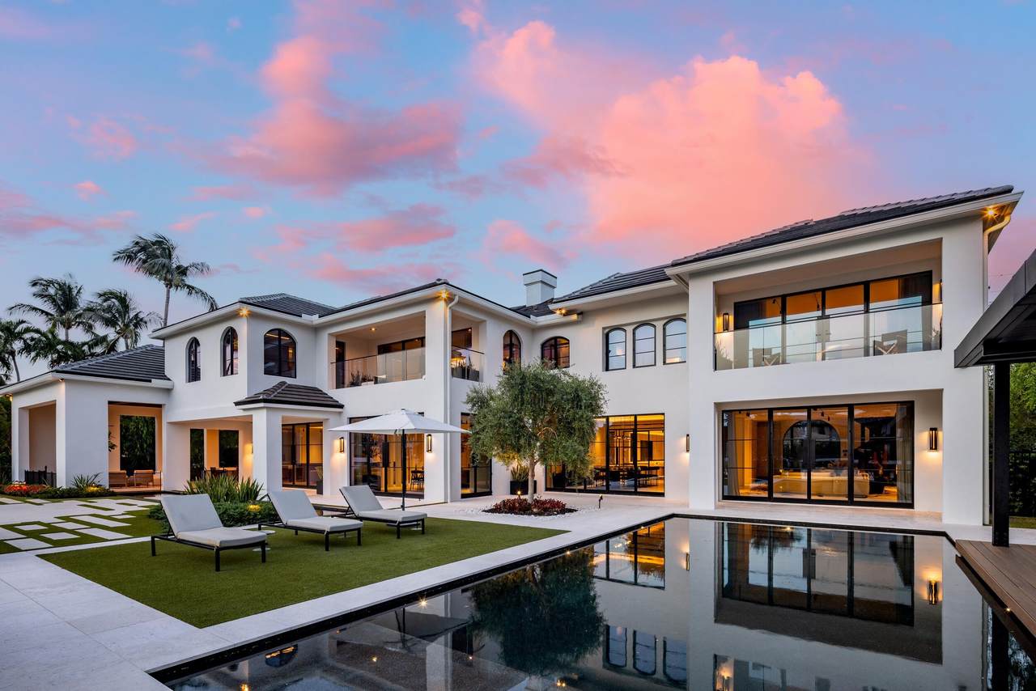
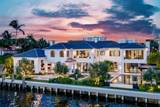
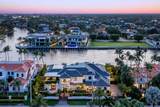
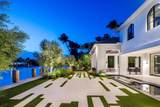
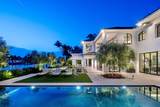
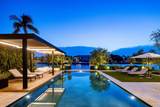
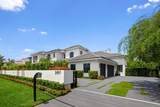
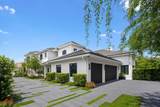
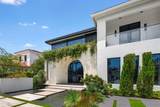
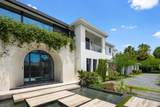
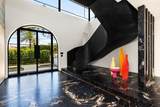
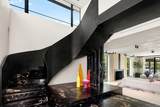
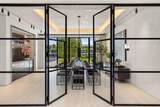
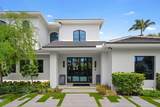
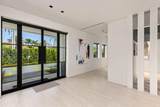
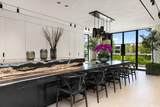
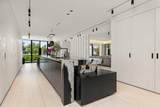
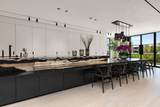
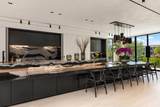
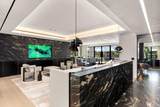
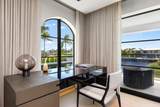
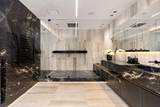
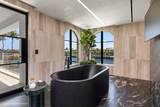
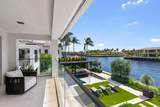
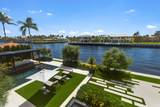
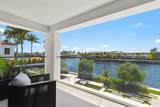
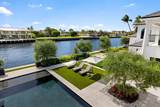
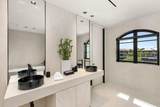
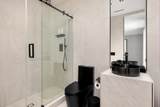
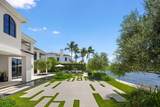
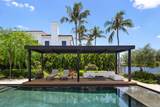
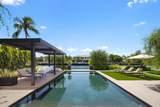
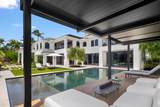
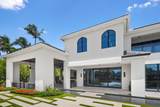
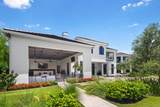
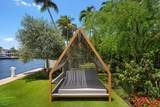
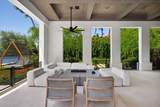
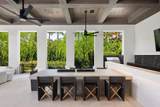
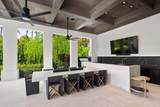
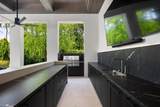
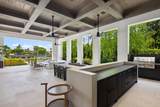
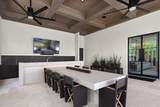
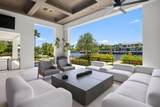
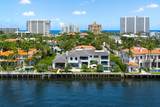
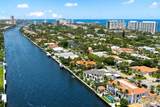
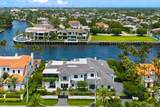
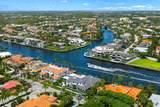
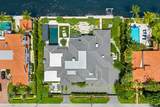
A truly exceptional Intracoastal estate, 2401 Spanish River Road has been comprehensively reimagined by Umber Architecture, with interiors by Eric Dyer of Arthur Collection and construction by Blazo Donev of BNK Construction. Set on an extraordinary 150 feet of Intracoastal frontage and nearly half an acre, this sophisticated waterfront residence blends architectural precision, exceptional craftsmanship, and resort-style living in one of Boca Raton's most coveted locations. Thoughtfully transformed in 2024, the residence offers approximately 10,814 square feet of living space, with an expansive 13,380 square feet total, six bedrooms, six full and one half baths, and a three-car air-conditioned garage. Throughout the home, the finest millwork, stonework, and custom finishes are showcased at every turn. Dramatic yet inviting interiors feature 10-foot ceilings on the main level, Marmorino plaster walls that create a modern Venetian ambiance, metal French doors with concealed hinges, and a striking custom staircase with meticulously detailed stone treads, serving as a sculptural architectural centerpiece of the home. The heart of the residence is an exceptional kitchen featuring custom-designed cabinetry that open and close when entertaining, Brazilian Casablanca quartzite countertops, and an impressive suite of Miele and Sub-Zero appliances. A separate hidden chef's kitchen is equally refined, outfitted with top-of-the-line appliances and custom cabinetry. A beautifully appointed 214-bottle wine room adds an elegant dimension to entertaining. The hotel-inspired primary suite features a floating bed framed by custom millwork, a separate sitting area, private balcony, and sweeping Intracoastal views. The luxurious primary bath is finished in Belvedere quartzite, with a dedicated steam shower on his side and a separate vanity and tub area on her side. Both spaces are connected by a sophisticated, boutique-inspired dressing room, creating a private retreat with the feel of a luxury hotel suite. Outside, the property is designed for effortless waterfront living with a heated saltwater pool, summer kitchen, pergola, mature landscaping, and a 2024 seawall and dock. The property offers an exceptional 150 feet of direct Intracoastal frontage, creating expansive water views and an incomparable setting for entertaining and enjoying the South Florida lifestyle. State-of-the-art infrastructure includes comprehensive smart-home technology by Josh AI, Lutron, Sonos, and Crestron, seamlessly integrating lighting, shades, audio, climate, and home controls. A fully integrated security system provides coverage throughout the home and property, including six cameras accessible remotely. From the imported California olive trees and hand-selected stone surfaces to the custom millwork, sculptural staircase, Venetian-inspired walls, and seamless connection between the residence, pool, gardens, and Intracoastal, every element has been thoughtfully curated. A rare opportunity to own a meticulously crafted architectural waterfront estate offering exceptional scale, privacy, sophisticated design, and 150 feet of Intracoastal frontage in Boca Raton.
-
6BEDS
-
1/4 to 1/2 AcreACRES
-
6BATHS
-
11/2 BATHS
-
10,814SQFT
-
$2,311$/SQFT
School Information
Description
A truly exceptional Intracoastal estate, 2401 Spanish River Road has been comprehensively reimagined by Umber Architecture, with interiors by Eric Dyer of Arthur Collection and construction by Blazo Donev of BNK Construction. Set on an extraordinary 150 feet of Intracoastal frontage and nearly half an acre, this sophisticated waterfront residence blends architectural precision, exceptional craftsmanship, and resort-style living in one of Boca Raton's most coveted locations. Thoughtfully transformed in 2024, the residence offers approximately 10,814 square feet of living space, with an expansive 13,380 square feet total, six bedrooms, six full and one half baths, and a three-car air-conditioned garage. Throughout the home, the finest millwork, stonework, and custom finishes are showcased at every turn. Dramatic yet inviting interiors feature 10-foot ceilings on the main level, Marmorino plaster walls that create a modern Venetian ambiance, metal French doors with concealed hinges, and a striking custom staircase with meticulously detailed stone treads, serving as a sculptural architectural centerpiece of the home. The heart of the residence is an exceptional kitchen featuring custom-designed cabinetry that open and close when entertaining, Brazilian Casablanca quartzite countertops, and an impressive suite of Miele and Sub-Zero appliances. A separate hidden chef's kitchen is equally refined, outfitted with top-of-the-line appliances and custom cabinetry. A beautifully appointed 214-bottle wine room adds an elegant dimension to entertaining. The hotel-inspired primary suite features a floating bed framed by custom millwork, a separate sitting area, private balcony, and sweeping Intracoastal views. The luxurious primary bath is finished in Belvedere quartzite, with a dedicated steam shower on his side and a separate vanity and tub area on her side. Both spaces are connected by a sophisticated, boutique-inspired dressing room, creating a private retreat with the feel of a luxury hotel suite. Outside, the property is designed for effortless waterfront living with a heated saltwater pool, summer kitchen, pergola, mature landscaping, and a 2024 seawall and dock. The property offers an exceptional 150 feet of direct Intracoastal frontage, creating expansive water views and an incomparable setting for entertaining and enjoying the South Florida lifestyle. State-of-the-art infrastructure includes comprehensive smart-home technology by Josh AI, Lutron, Sonos, and Crestron, seamlessly integrating lighting, shades, audio, climate, and home controls. A fully integrated security system provides coverage throughout the home and property, including six cameras accessible remotely. From the imported California olive trees and hand-selected stone surfaces to the custom millwork, sculptural staircase, Venetian-inspired walls, and seamless connection between the residence, pool, gardens, and Intracoastal, every element has been thoughtfully curated. A rare opportunity to own a meticulously crafted architectural waterfront estate offering exceptional scale, privacy, sophisticated design, and 150 feet of Intracoastal frontage in Boca Raton.
 All listings featuring the BMLS logo are provided by BeachesMLS Inc. Copyright ©2026 BeachesMLS, Inc.
IDX information is provided exclusively for consumers' personal, non-commercial use and it may not be used for any purpose other than to identify prospective properties consumers may be interested in purchasing. This information is not verified for authenticity or accuracy and is not guaranteed. Data last updated 2026-11-06T14:34:20.343.