







Skip To Content

1375 Hideaway Drive , 109 Prestige

Vero Beach, FL 32960
  • $685,425
  • STATUS: Active
  • ON SITE: 75 Days
  • MLS #: B26070565
Price Reduced
UPDATED: 38 min ago
$685,425
  • 2
    BEDS
  • < 1/4 Acre
    ACRES
  • 2
    BATHS
  • 1
    1/2 BATHS
  • 2,080
    SQFT
  • $330
    $/SQFT
Neighborhood:
Type:
Single-Family Home
Built:
2026
County:
Area:

School Information

Elementary School:
Middle School:
High School:

Description

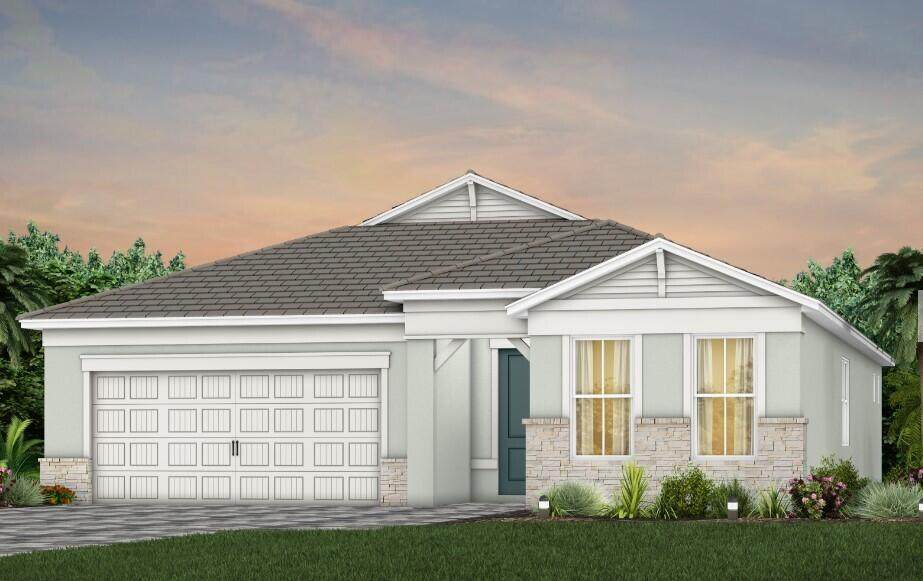
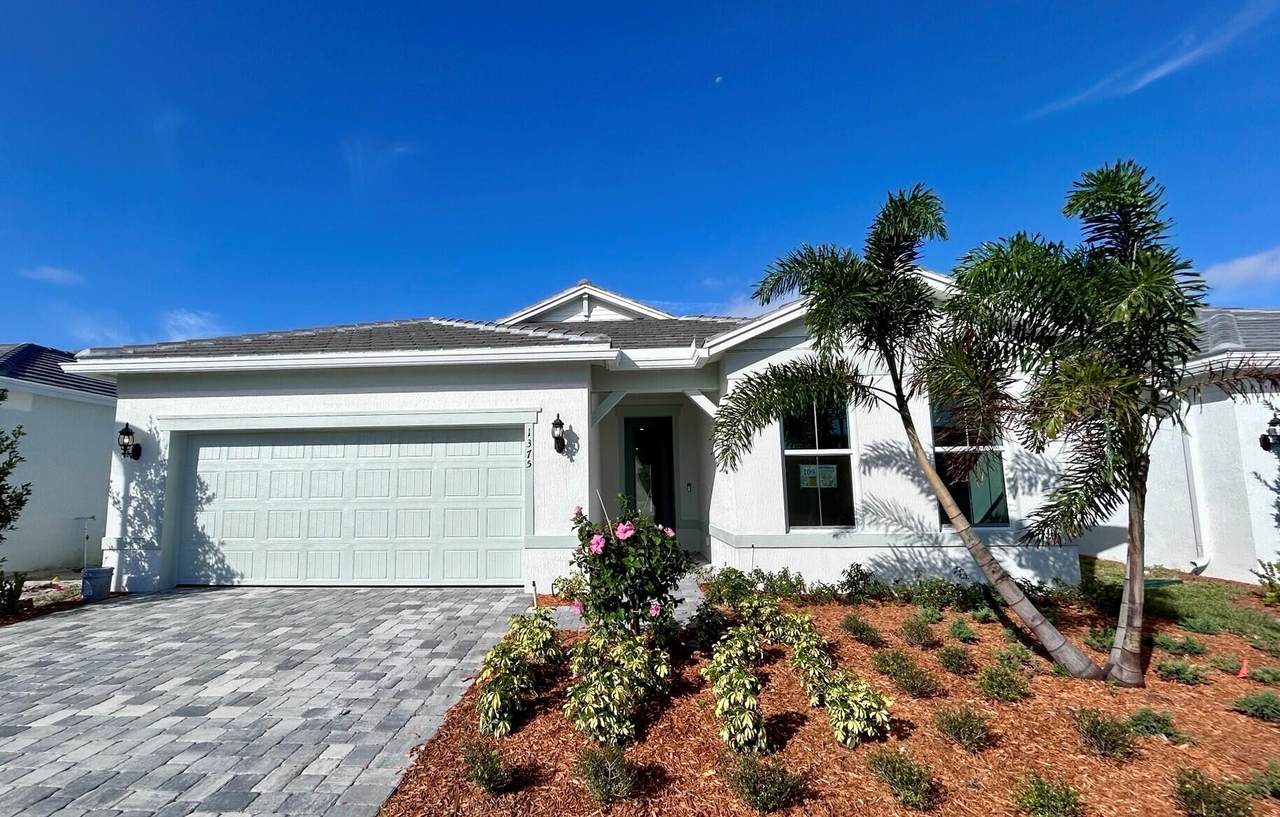
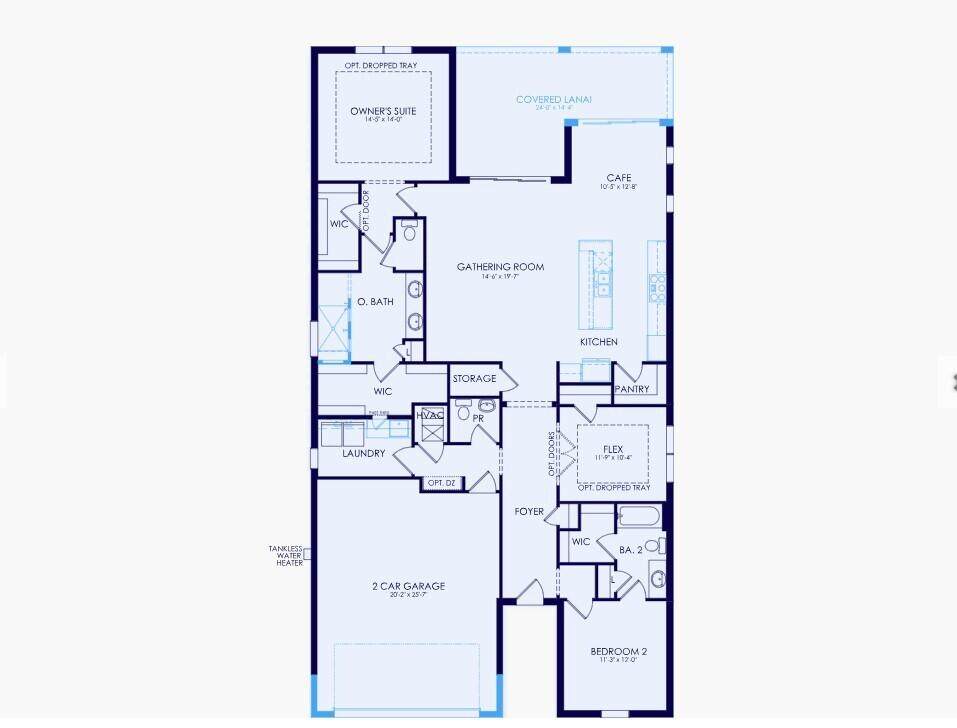
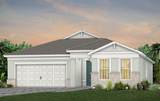
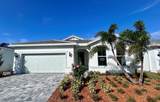
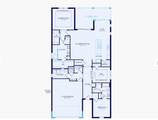
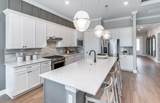
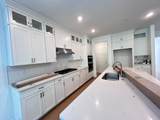
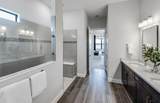
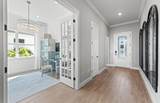
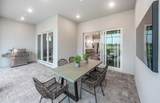
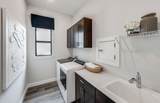
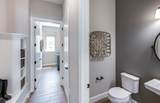
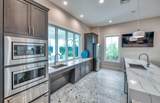
NEW CONSTRUCTION: The Prestige is a 2 Bedroom + Den, sophisticated single-story home designed to elevate everyday living. This home boasts a gourmet kitchen with soaring double cabinets and welcoming island that flows effortlessly into the café, gathering room, and oversized screened covered lanai. Hard surface flooring throughout.

Monthly Payment Calculator


All listings featuring the BMLS logo are provided by BeachesMLS Inc. Copyright ©2026 BeachesMLS, Inc.
IDX information is provided exclusively for consumers' personal, non-commercial use and it may not be used for any purpose other than to identify prospective properties consumers may be interested in purchasing. This information is not verified for authenticity or accuracy and is not guaranteed. Data last updated 2026-11-15T06:35:11.953.
www.bettersouthfloridahomes.com/homes/180727505
Print Image

1375 Hideaway Drive , 109 Prestige Vero Beach, FL 32960

  • Price: $685,425
  • Status: Active
  • On Site: 75 Days
  • Updated: 38 min ago
  • MLS #: B26070565
2
Beds
2
Baths
1
½ Baths
< 1/4 Acre
Acres
2,080
SQFT
$330
$/SQFT
2026
Built
Neighborhood:
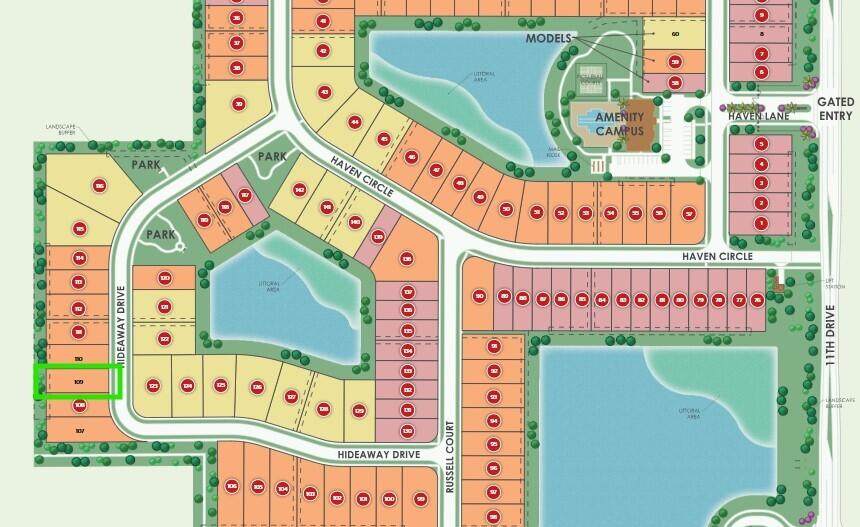
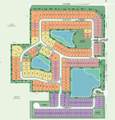
Costa Pointe
County:
Indian River
Area:
Vero Beach
Elementary School:
Beachland
Middle School:
Gifford
High School:
Vero Beach
Property Description
NEW CONSTRUCTION: The Prestige is a 2 Bedroom + Den, sophisticated single-story home designed to elevate everyday living. This home boasts a gourmet kitchen with soaring double cabinets and welcoming island that flows effortlessly into the café, gathering room, and oversized screened covered lanai. Hard surface flooring throughout.
Exterior Features

Attached Garage YN Yes Carport YN No Construction Materials CBS ( Concrete Block Structure) Block Covered Spaces 2 Exterior Features Outdoor Living Area Garage YN Yes Parking Features Attached Garage Garage Door Opener Paver Block Parking Total 4 Patio And Porch Features Covered Patio Screened Pool Features Association Pool Private YN No Roof Tile Window Features Sliding

Interior Features

Appliances Cooktop Dryer Dishwasher Gas Cooktop Disposal Microwave Oven Refrigerator Washer Building Area Total 2948 Cooling Central Air Cooling YN Yes Fireplace YN No Flooring Tile Vinyl Heating Central Heating YN Yes Interior Features Dual Sinks Entrance Foyer Kitchen Island Main Level Primary Other Pantry Split Bedrooms Walk- In Closet(s) Laundry Features Laundry Room Laundry Tub Levels One Main Level Bathrooms 3 Main Level Bedrooms 2 Rooms Total 4

Property Features

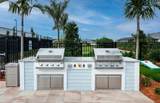
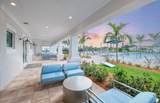
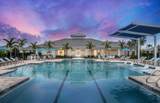
Association Amenities Cabana Clubhouse Gated Other Pickleball Pool Sidewalks Association Fee 341 Association Fee Frequency Monthly Association Fee Includes Common Areas Recreation Facilities Internet Association YN Yes Community Features Home Owners Association Gated Street Lights Direction Faces East Listing Terms Cash Conventional FHA Other VA Loan Lot Features < 1 /4 Acre Membership Equity YN False Membership Fee New Construction YN Yes Pets Allowed Breed Restrictions Yes Property Condition New Construction Property Sub Type Single Family Residence Property Sub Type Additional Single Family Residence Restrictions No Short Term RentalsOther RestrictionsOK To LeaseRental Restriction Security Features Gated Community Other Senior Community YN No Sewer Public Sewer Special Listing Conditions Standard Stories 1 Stories Total 1 Tax Annual Amount 569.62 Tax Year 2025 Utilities Underground Utilities Water Source Public Waterfront YN No

Listing provided courtesy of Pulte Realty Inc: . Listing information © 2026 BeachesMLS


All listings featuring the BMLS logo are provided by BeachesMLS Inc. Copyright ©2026 BeachesMLS, Inc.
IDX information is provided exclusively for consumers' personal, non-commercial use and it may not be used for any purpose other than to identify prospective properties consumers may be interested in purchasing. This information is not verified for authenticity or accuracy and is not guaranteed. Data last updated 2026-11-15T06:35:11.953.
 
https://bt-photos.global.ssl.fastly.net/beaches/1280_boomver_2_B26070565-2.jpg https://bt-photos.global.ssl.fastly.net/beaches/1280_boomver_2_B26070565-2.jpg https://bt-photos.global.ssl.fastly.net/beaches/1280_boomver_2_B26070565-2.jpg
Logo
United Realty Group
975 N. Nob Hill Rd.
Plantation FL, 33324